Plan B
Two Bedroom, Two Bath
The leasing office calls this plan “B Style”.
- Monthly rent
- $1,650
- Size
- 988 sq ft
- Bedrooms
- 2
- Bathrooms
- 2
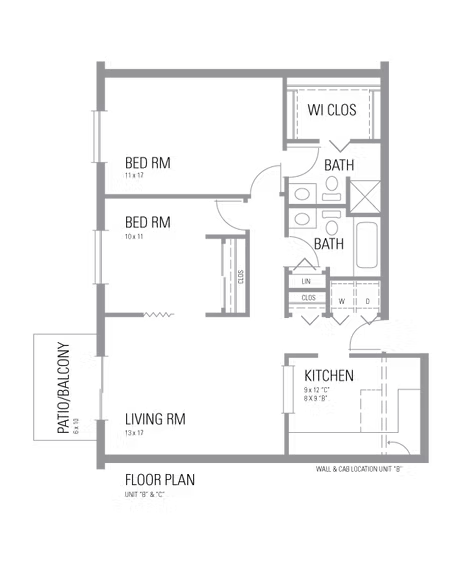
The smallest of the two-bathroom plans, and the point at which a guest never has to share your bathroom. One bathroom has a tub, the other a step-in shower stall.
Best suited to: A couple who would rather not share a bathroom, or anyone who wants a step-in shower without giving up a tub.
Room by room
- Living room
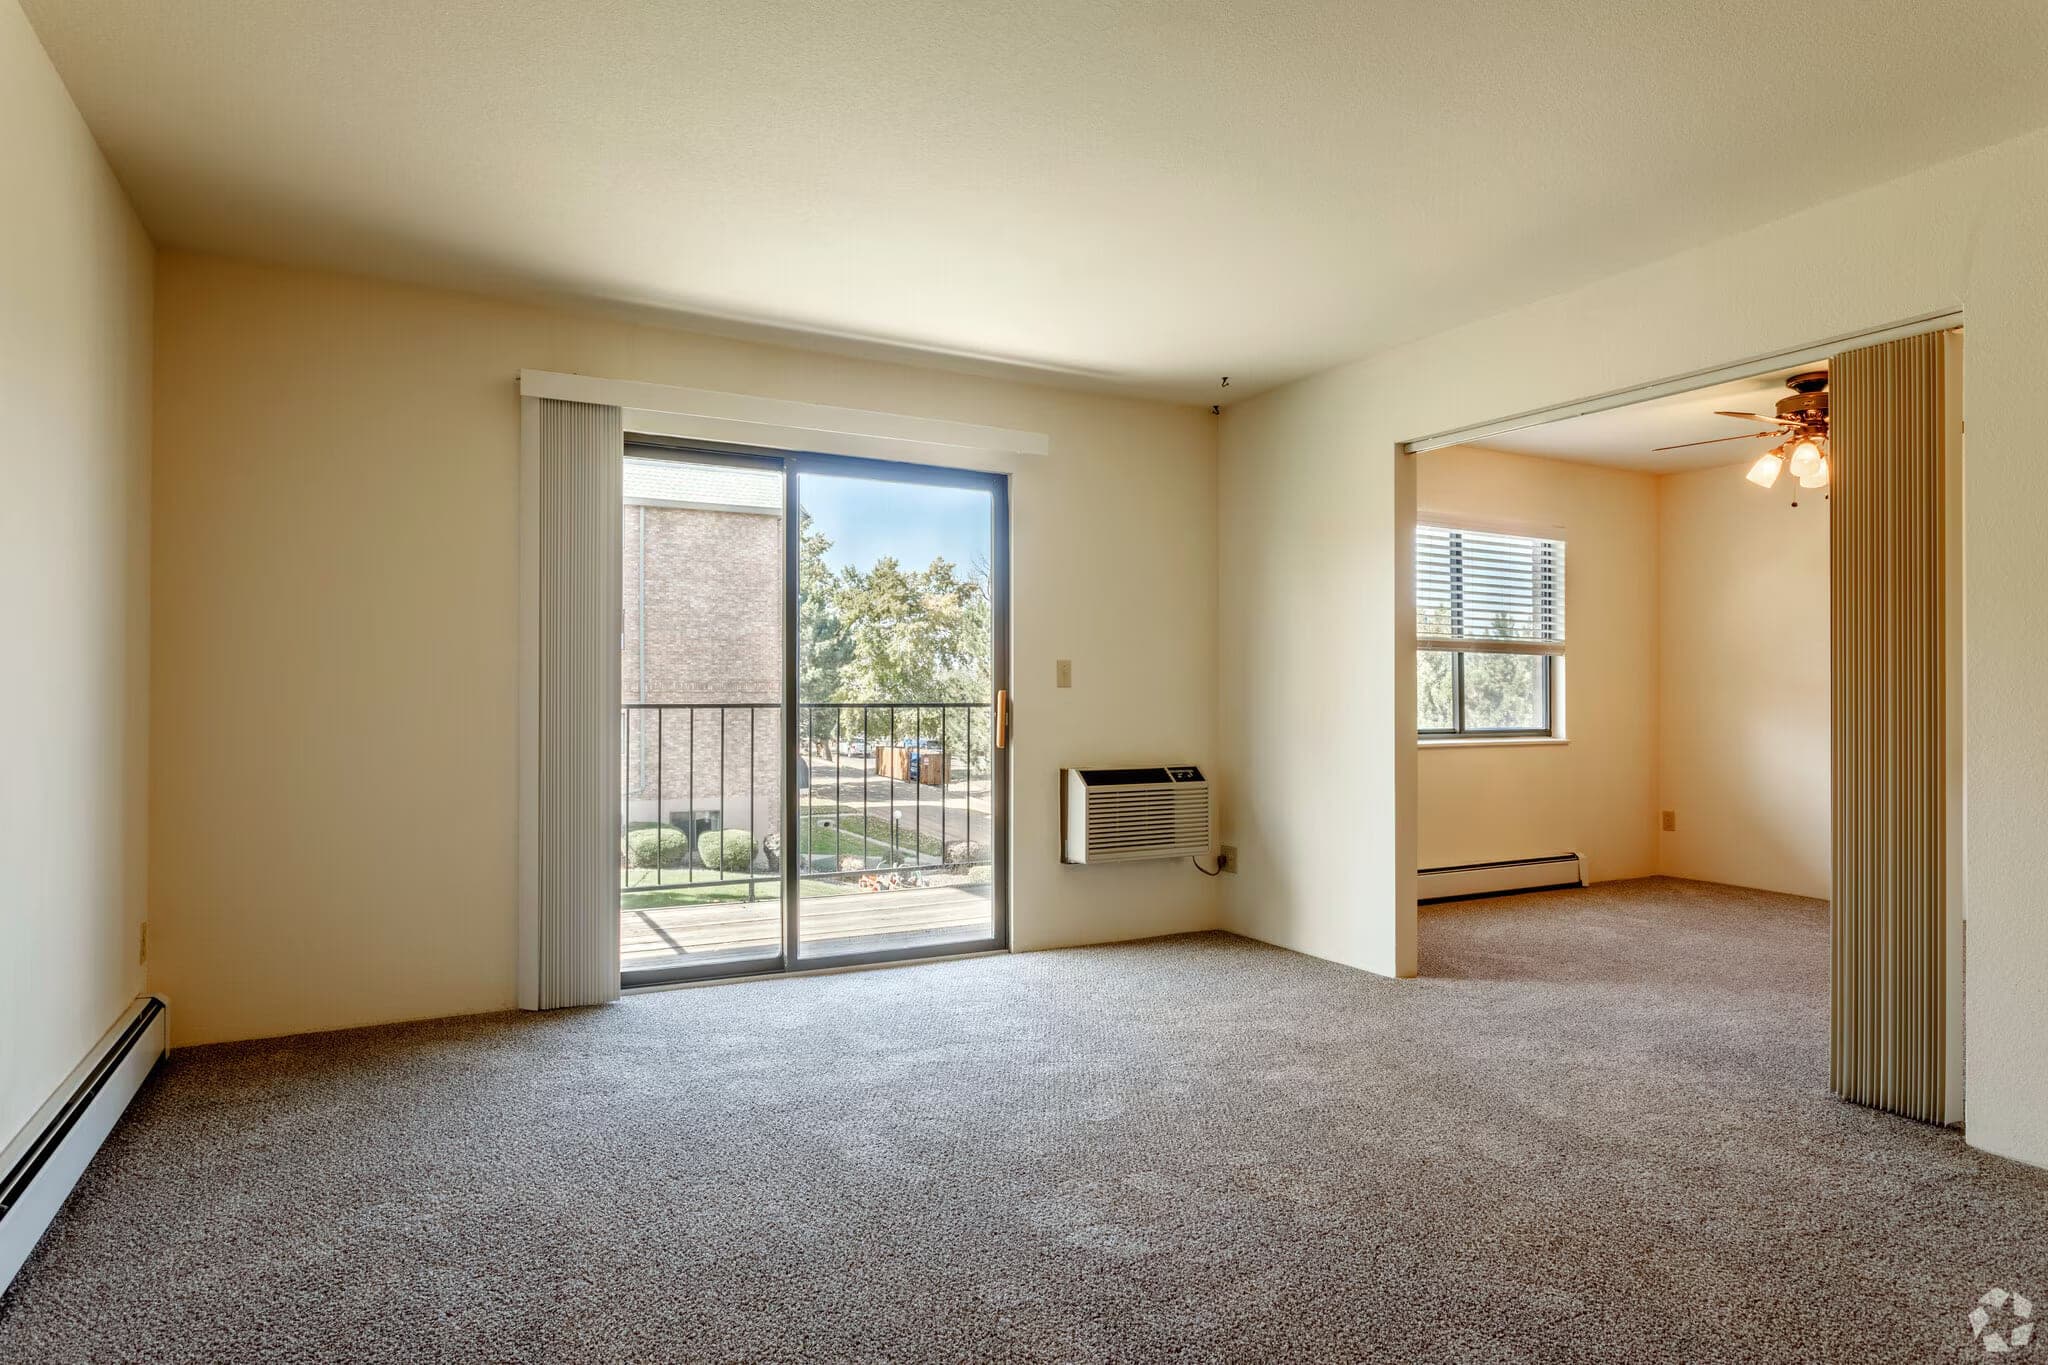
- 13 × 17 ft, with a sliding glass door to a private patio or balcony
- Primary bedroom
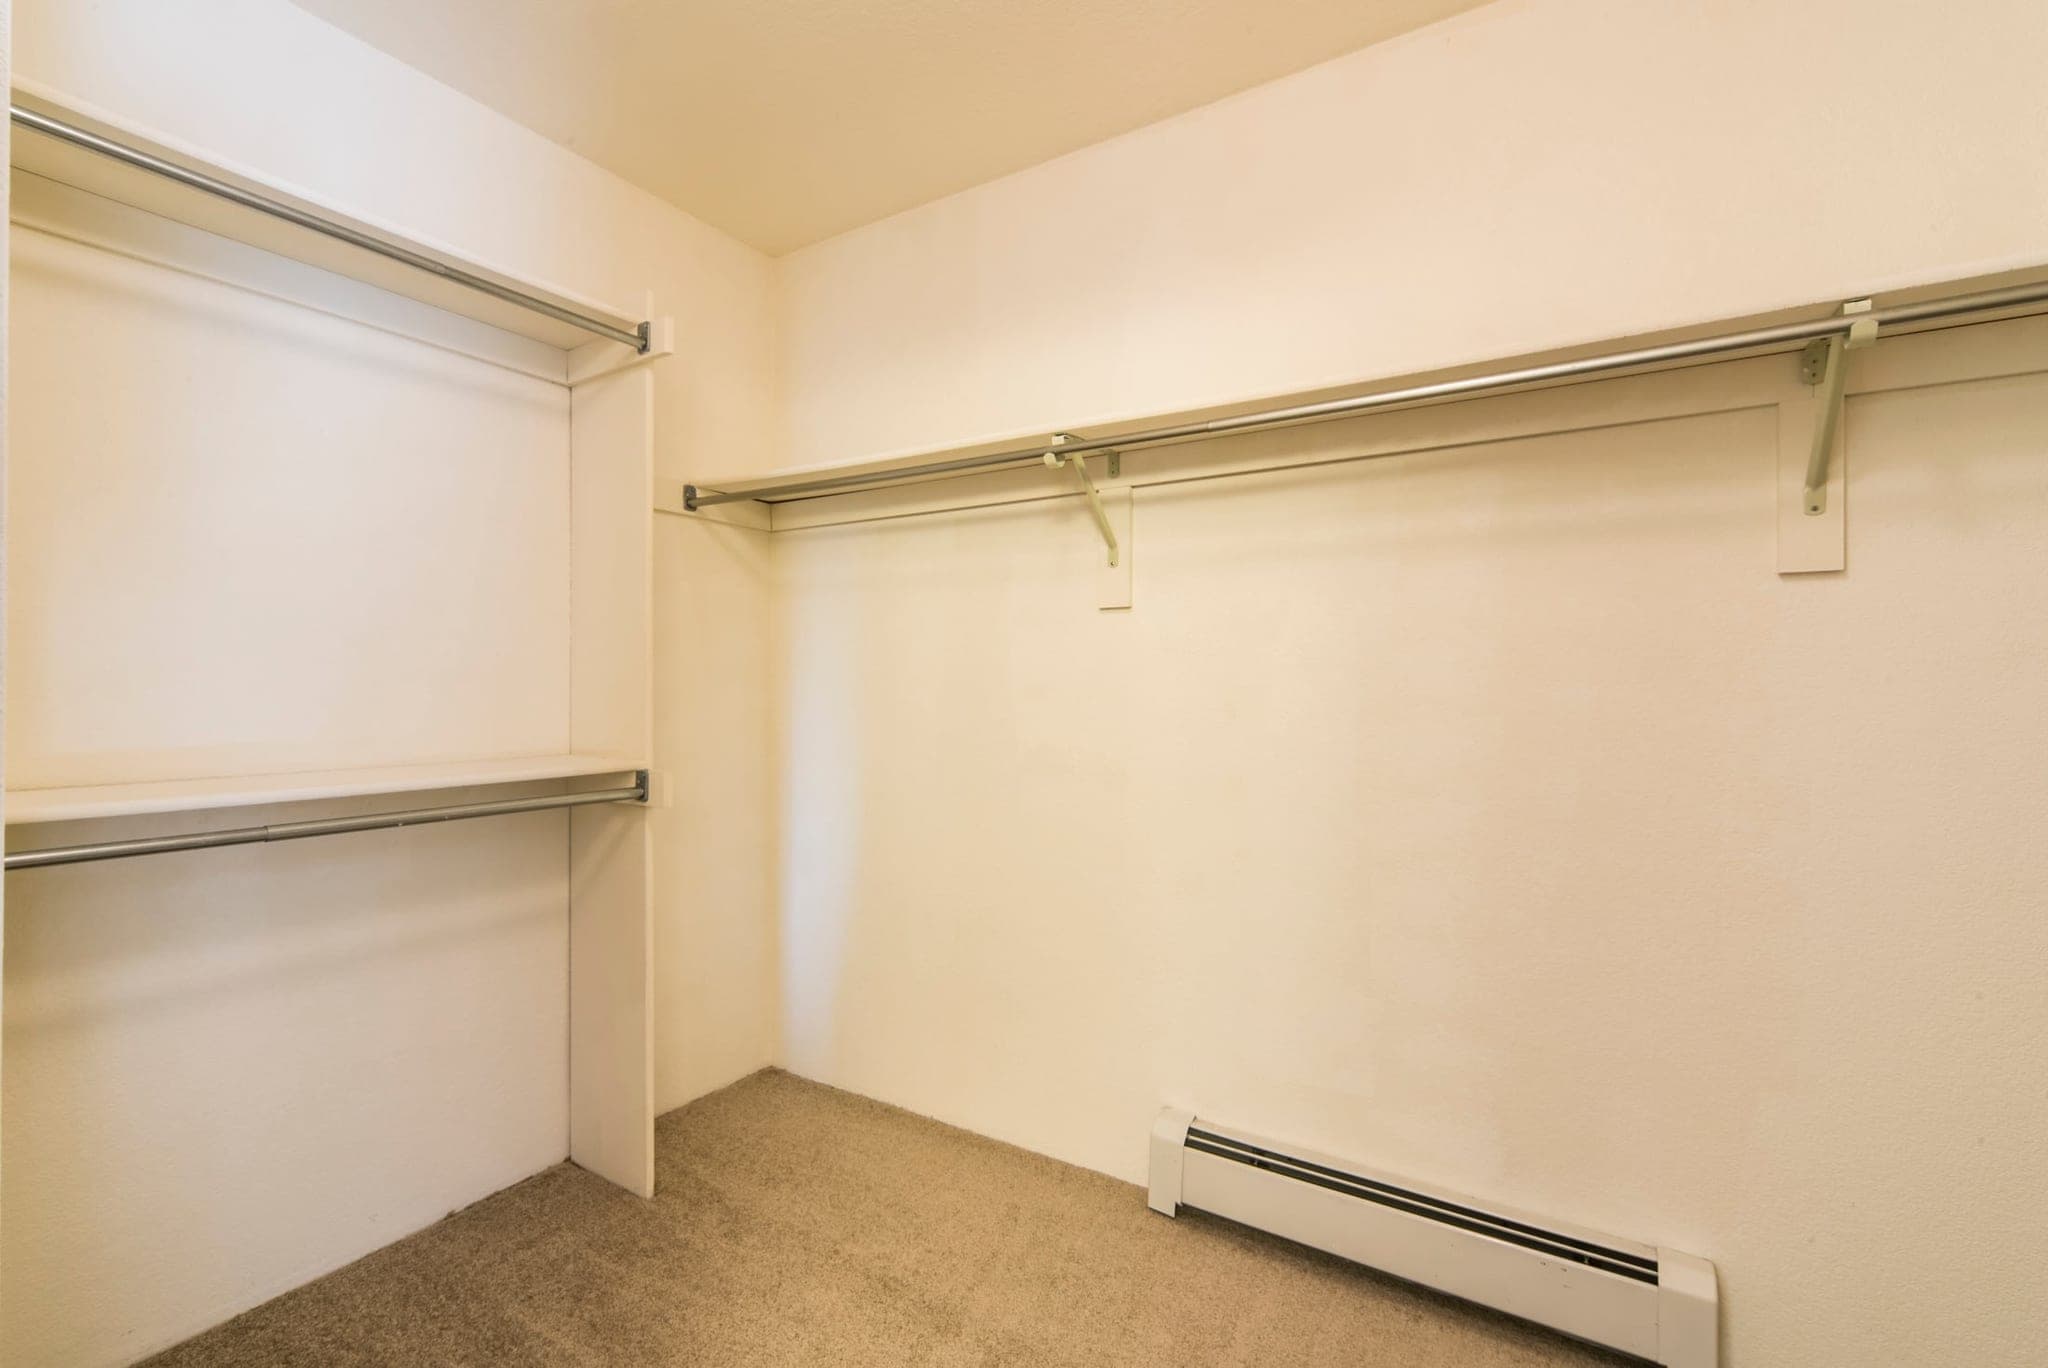
- 11 × 17 ft, with a walk-in closet and direct access to the second bathroom
- Second bedroom
- 10 × 11 ft, with a full closet and a window with blinds
- Kitchen
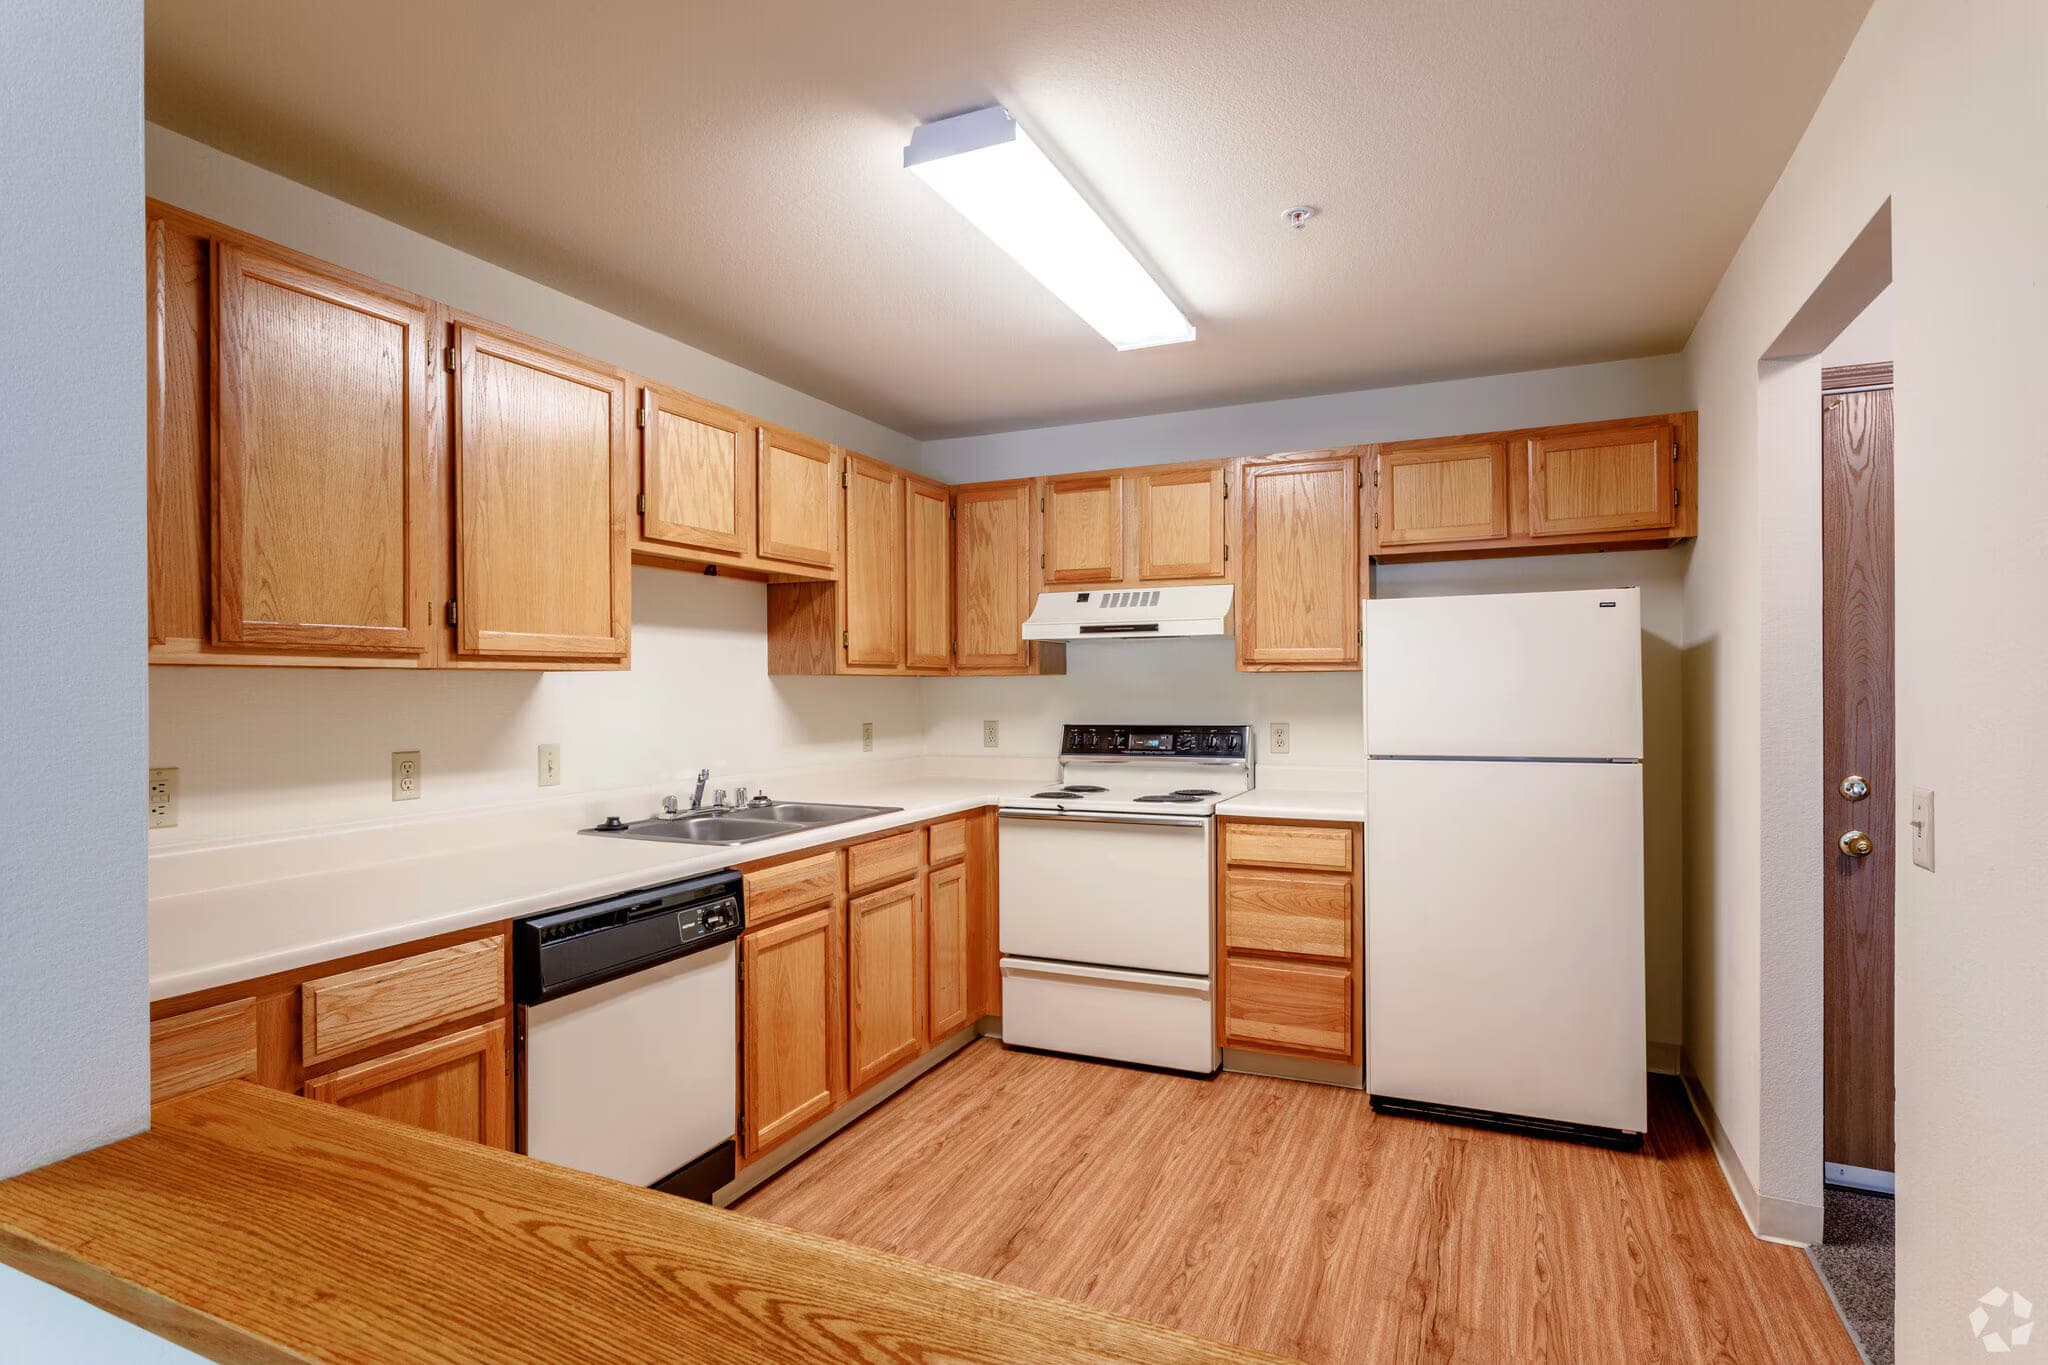
- 8 ft × 9 ft 8 in, with a breakfast bar, range and oven, refrigerator with freezer, dishwasher and disposal
- Bathroom one
- Tub and shower combination with grab bars
- Bathroom two
- Step-in shower stall with a grab bar
- Patio or balcony
- 6 × 10 ft
What comes with it
- Two bathrooms — one tub, one step-in shower
- Private patio or balcony
- Walk-in closet
- Washer and dryer hookups
- Garage space included
Included in the rent
Heat, Gas, Water, Sewer, Trash removal and a private garage. You pay electricity and your own phone, internet and television.
Standard in this apartment
Every one of the five plans at Morningside is specified the same way. None of this is an upgrade, an add-on or a waiting list.
Inside
- Air conditioning and individually controlled heat
- High-speed internet access, cable ready
- Security system with intercom entry
- Fire sprinkler system
- Grab bars and handrails
- Tub and shower combination
- Linen closet, and a walk-in closet in most plans
- Window coverings fitted throughout
- Carpet and vinyl flooring
Kitchen
- Full-size electric range and oven
- Refrigerator with freezer
- Dishwasher
- Garbage disposal
- Double-basin sink
- Oak cabinetry
- Breakfast bar or nook
Outside your door
- Private garage included
- Elevator to the upper floors
- Recreation room, library and activity room
- Lawns, deck and maintained grounds
- Smoke free
Inside this plan
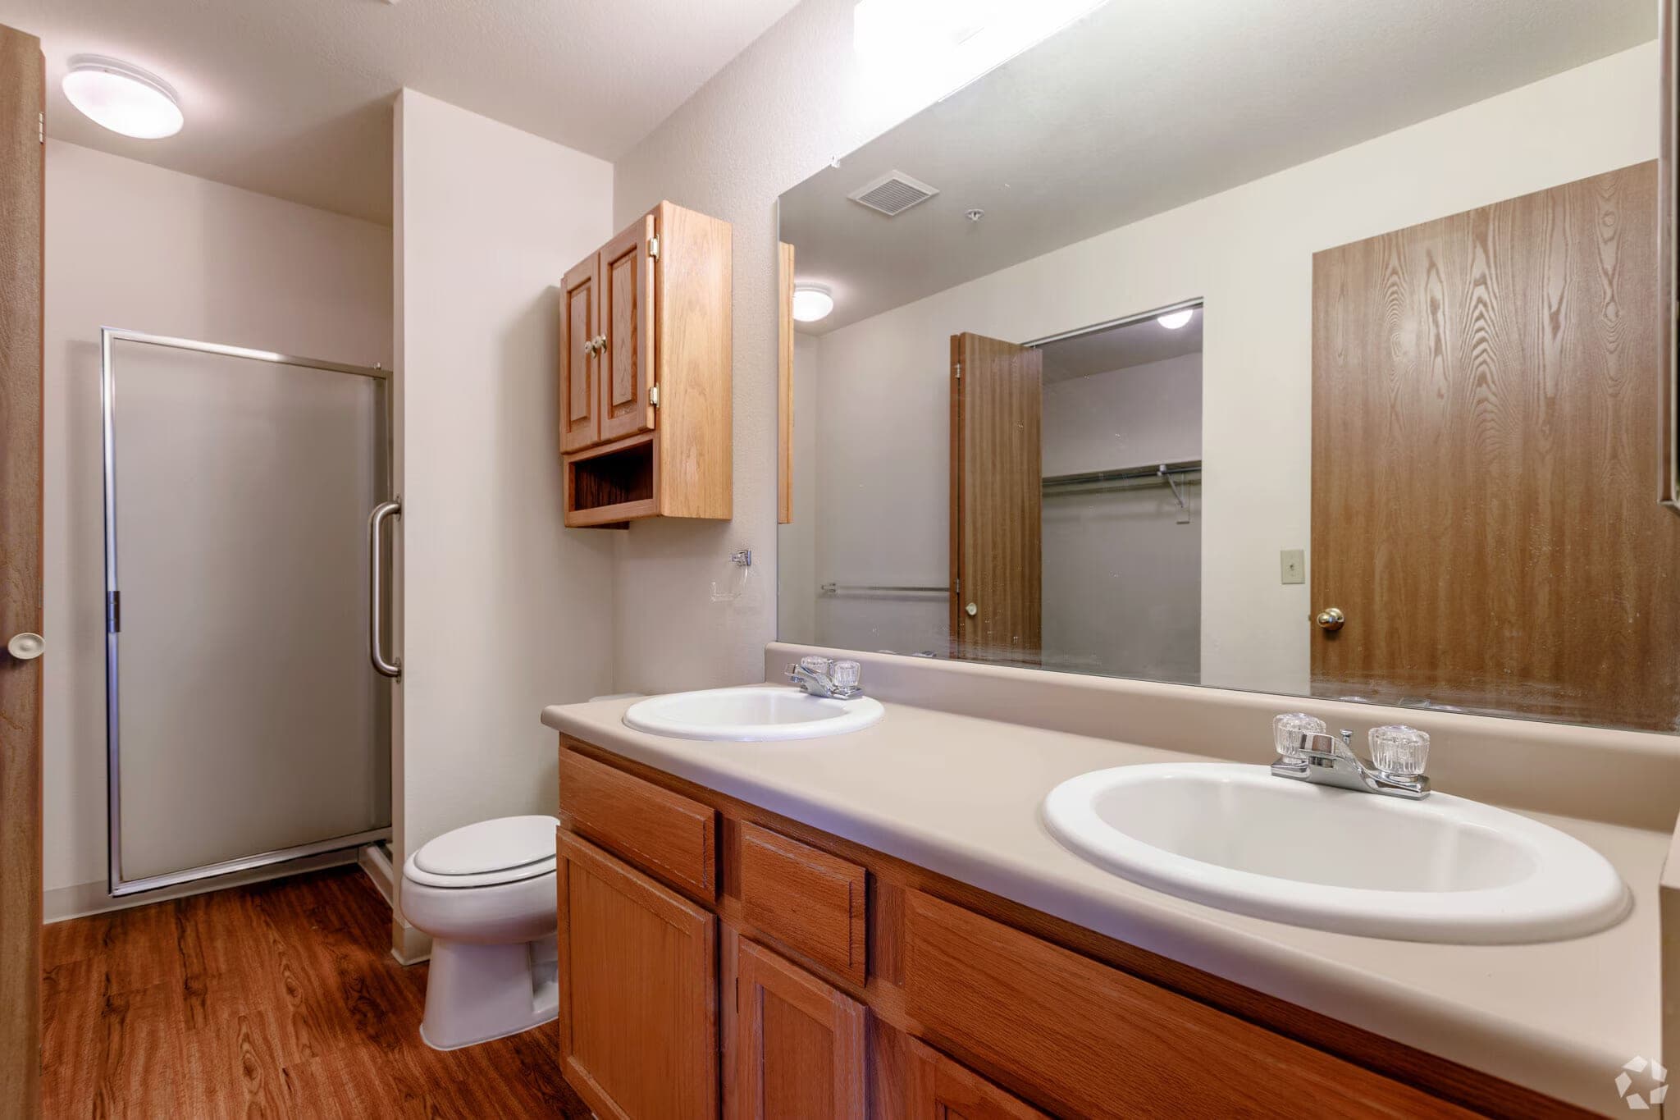
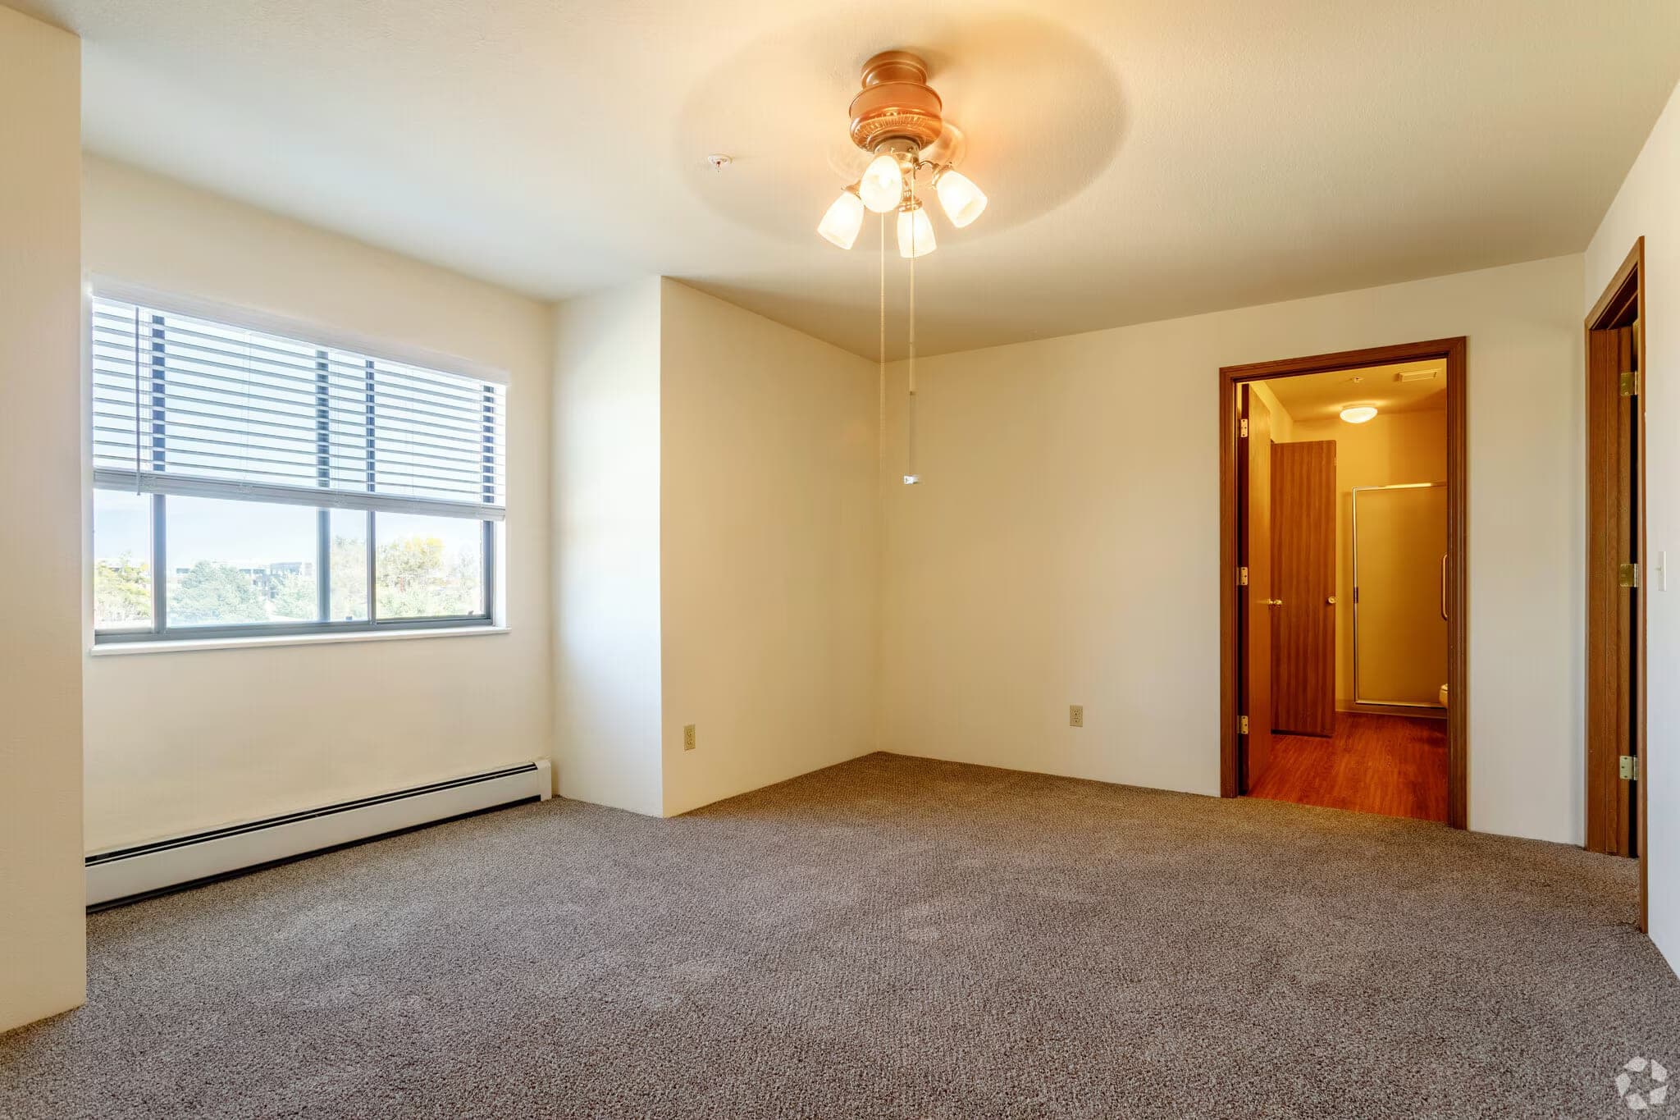
Photographs show a representative apartment. Finishes and views vary between homes.
Compare the other plans
| Plan | Rent | Bed | Bath | Size | View plan |
|---|---|---|---|---|---|
| Two Bedroom, Two BathPlan B | $1,650 | 2 | 2 | 988 sq ft | You are here |
| One BedroomPlan D & H | $1,350 | 1 | 1 | 585 sq ft | View |
| Two Bedroom, One BathPlan E & F | $1,625 | 2 | 1 | 975 sq ft | View |
| Two Bedroom, Two Bath — LargePlan A | $1,700 | 2 | 2 | 1,040–1,065 sq ft | View |
| Two Bedroom, Two Bath — LargestTwo Bed Two Bath | $2,000 | 2 | 2 | 1,200–1,392 sq ft | View |
Come and see it for yourself
Photographs only go so far. Walk the halls, stand on a balcony, open the closets and see whether your furniture fits. Tours take about half an hour, and you are welcome to bring your family.