55+ independent living · Wheat Ridge, Colorado

(303) 421-7702
MorningsideRetirement Community

Gallery

Morningside, photographed honestly

These are real photographs of the buildings and of an actual apartment — not renderings, and not a different property that happens to look nicer.

The buildings and grounds

Three buildings — 3610, 3630 and 3650 Vance — around their own parking, with two rows of private garages and the mountains on the skyline.
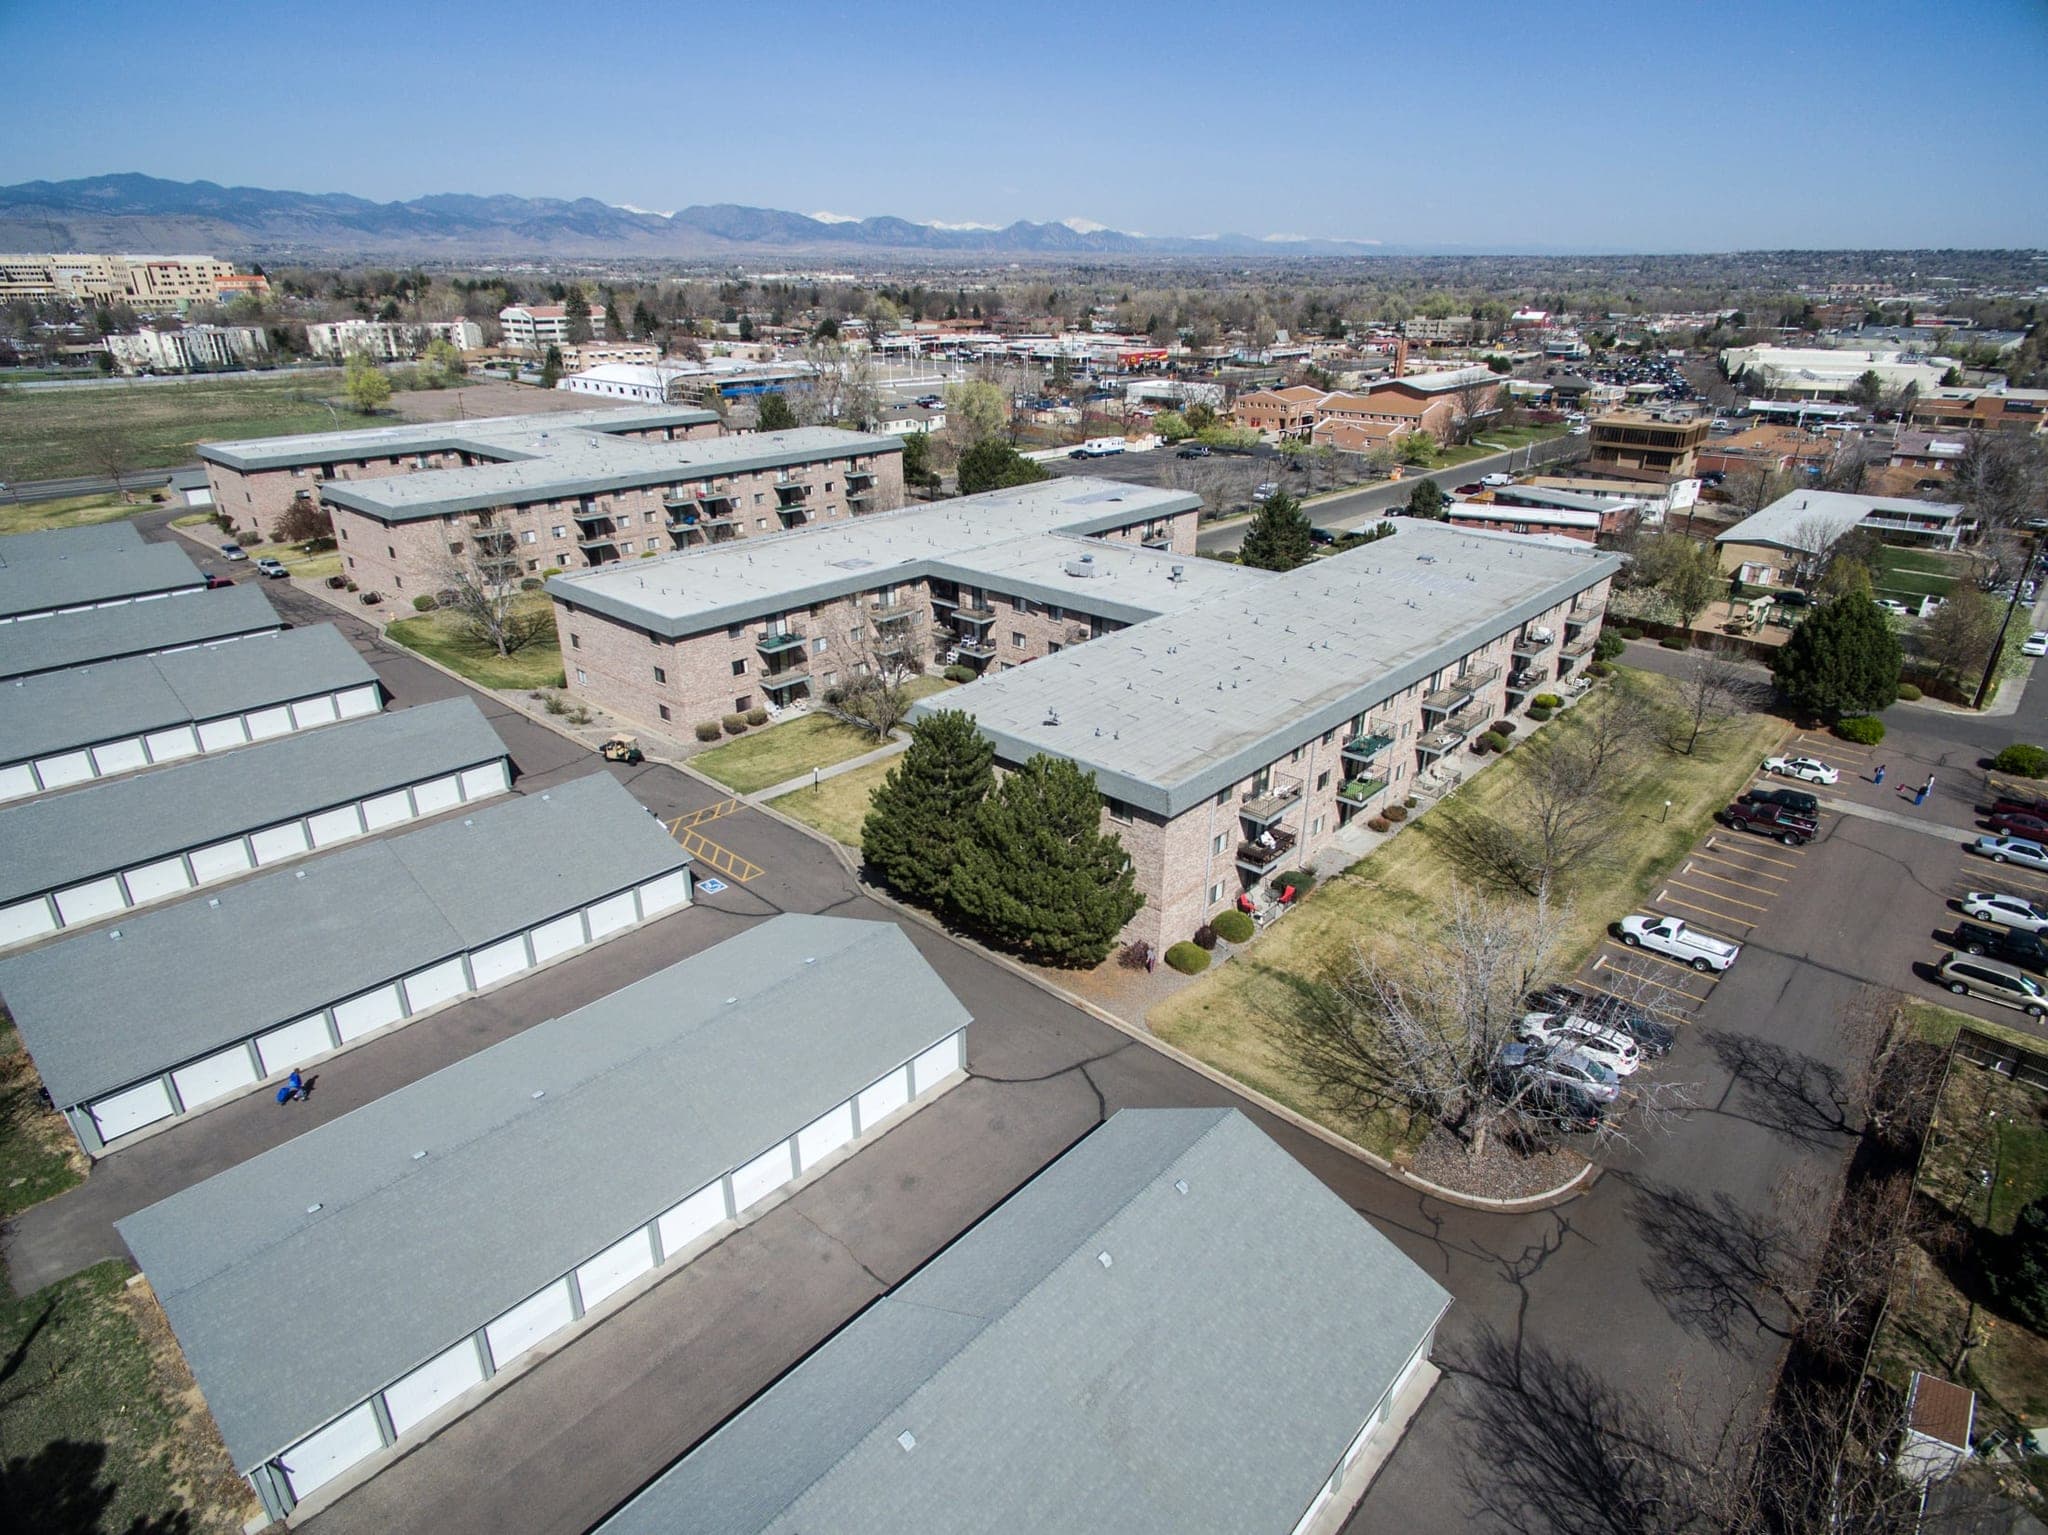
Morningside from the air: three long apartment buildings and two rows of private garages around their own parking, with Wheat Ridge spread out beyond and the Rocky Mountains along the horizon.
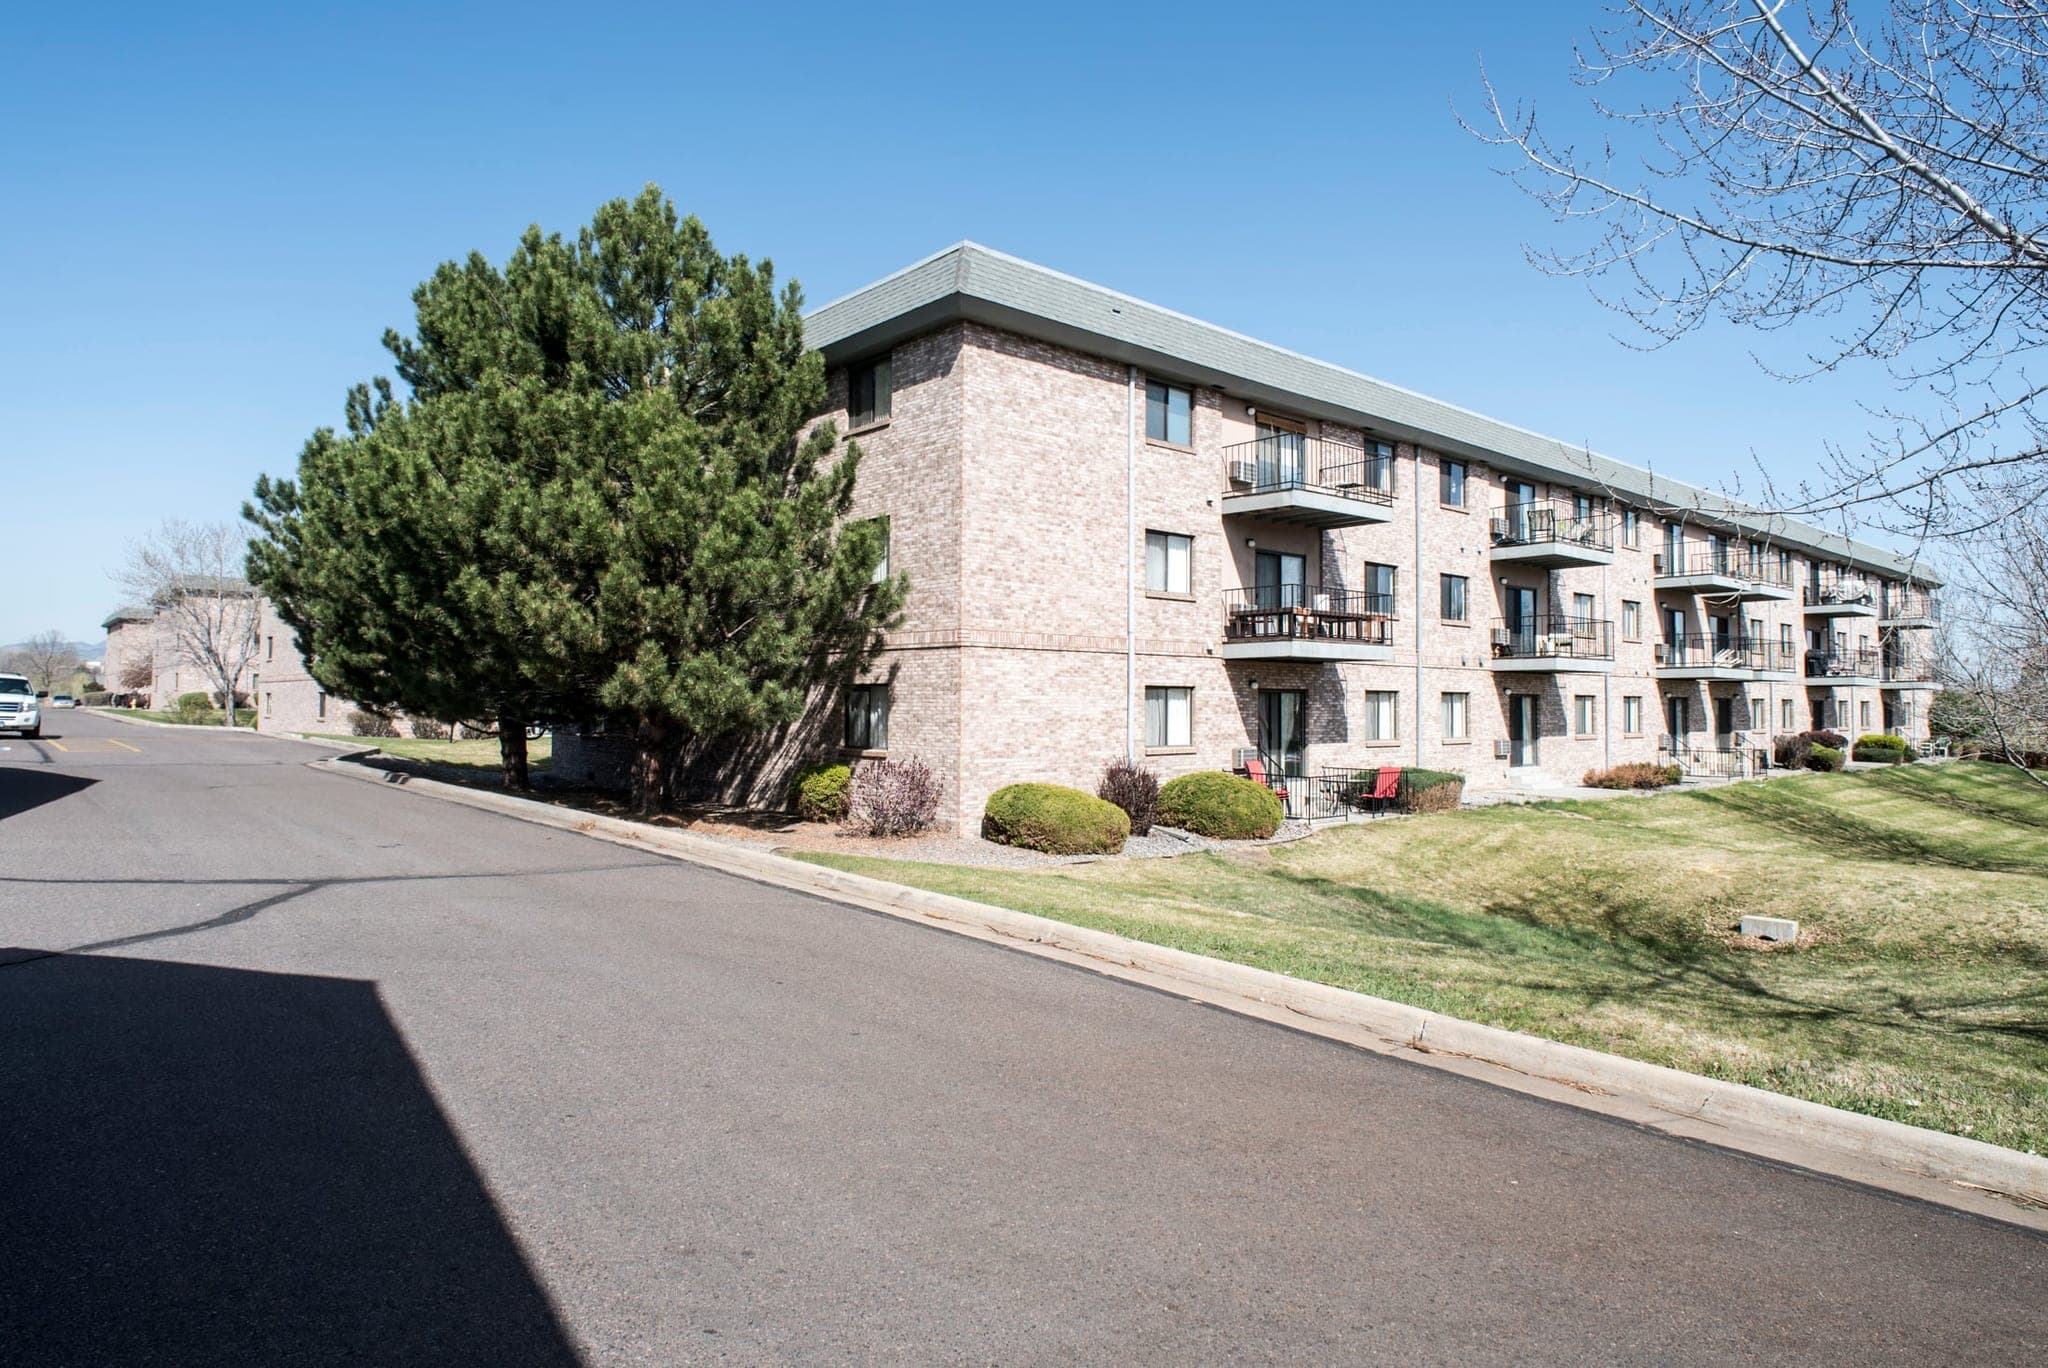
A three-storey stone apartment building at Morningside seen from the parking area, with private balconies on every floor, a mature evergreen beside it and a mown lawn in front.
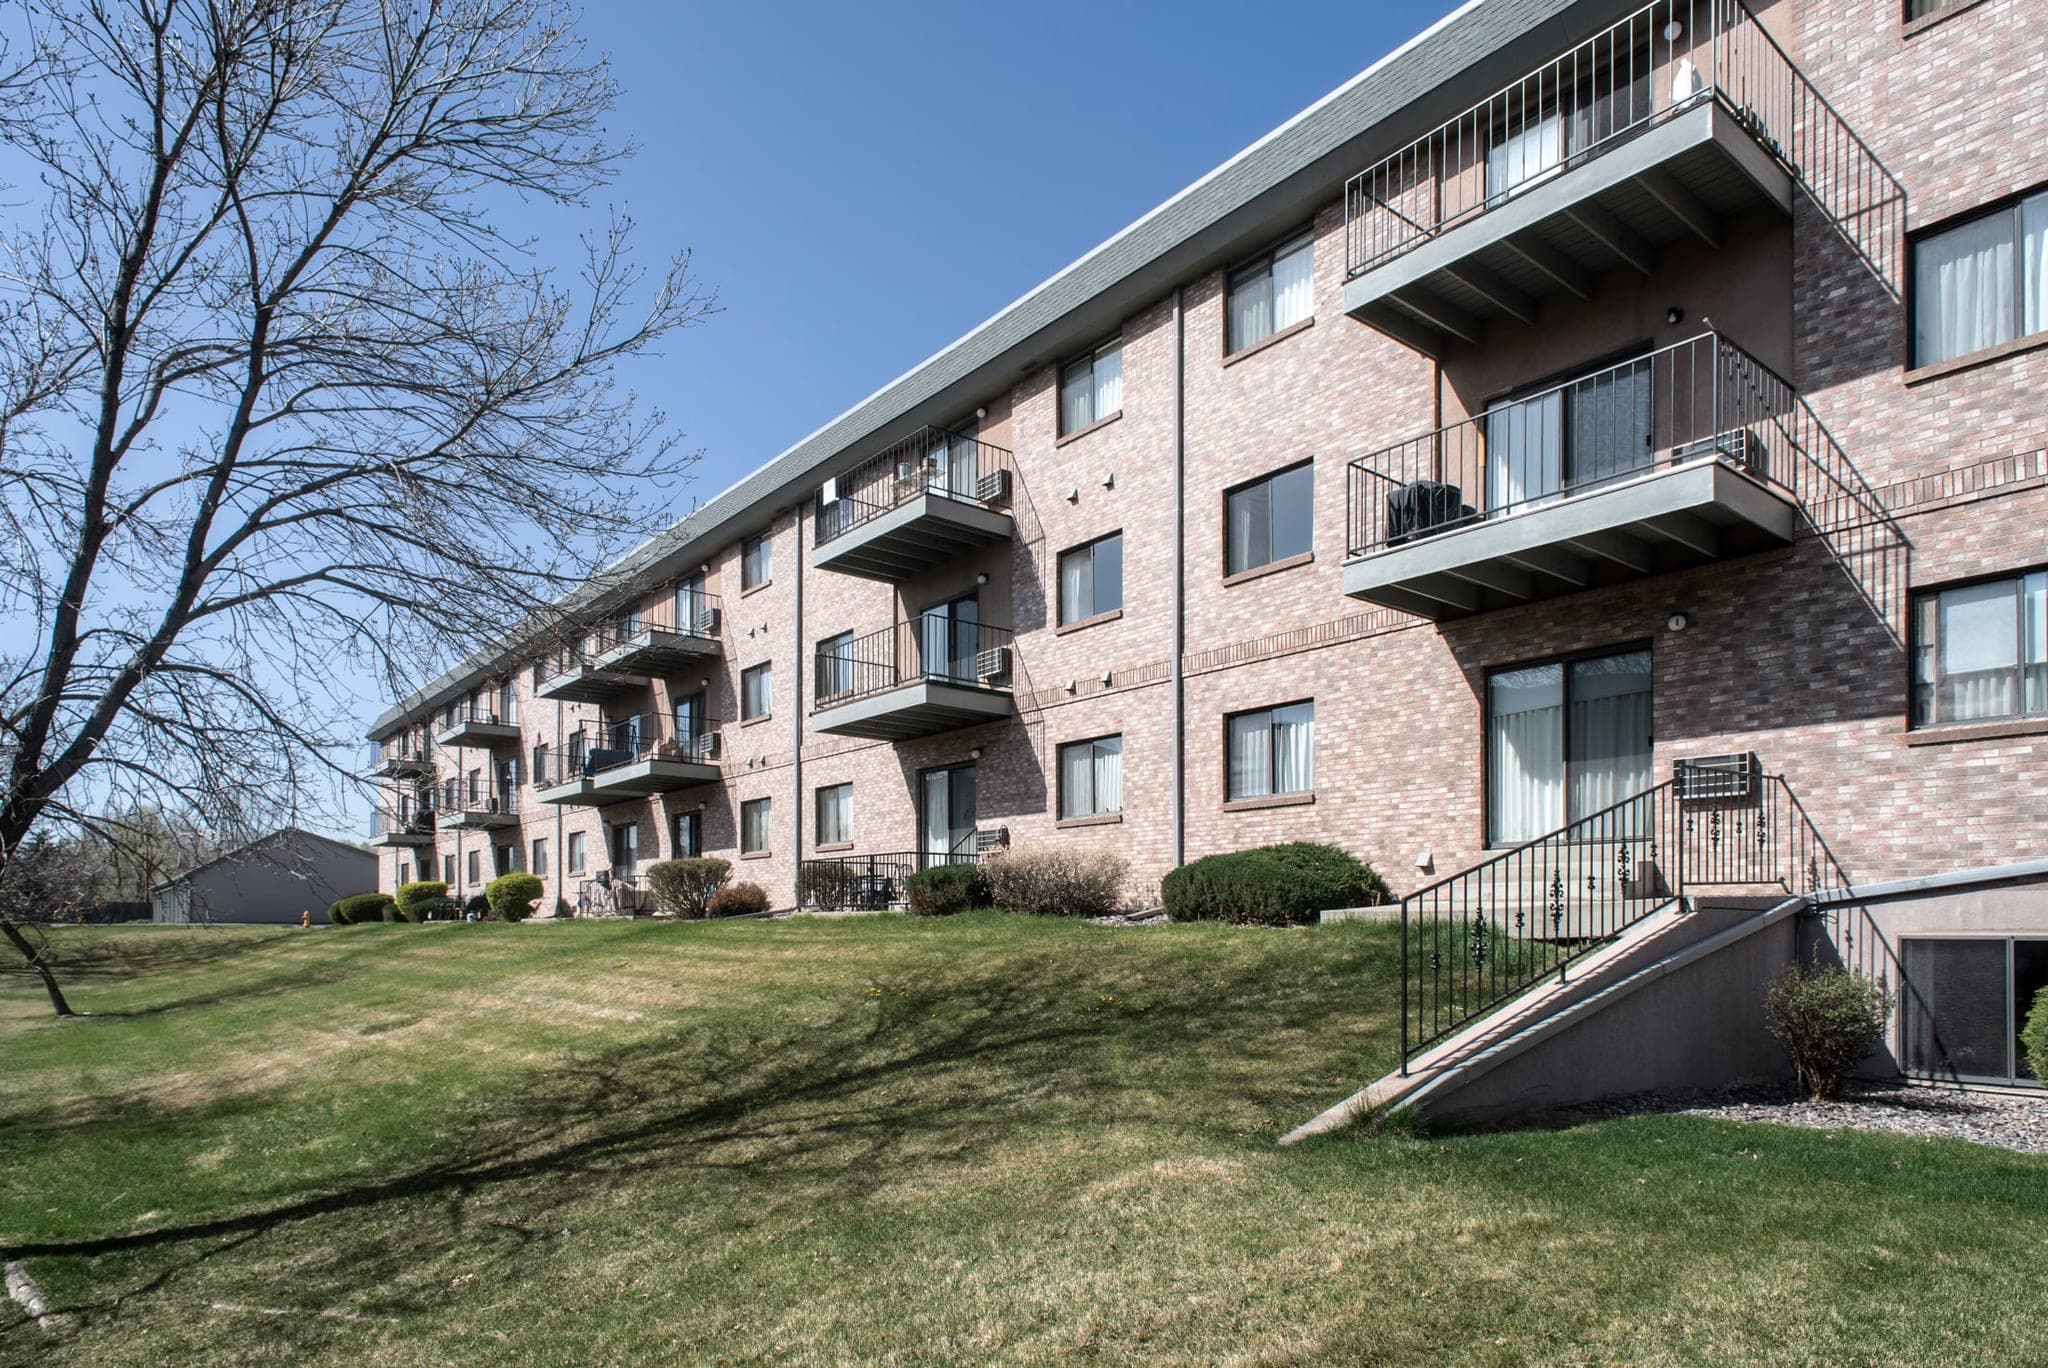
The end of one Morningside building under a clear blue sky, showing stacked private balconies, a railed stair down to the garden level, and lawn running up to the wall.
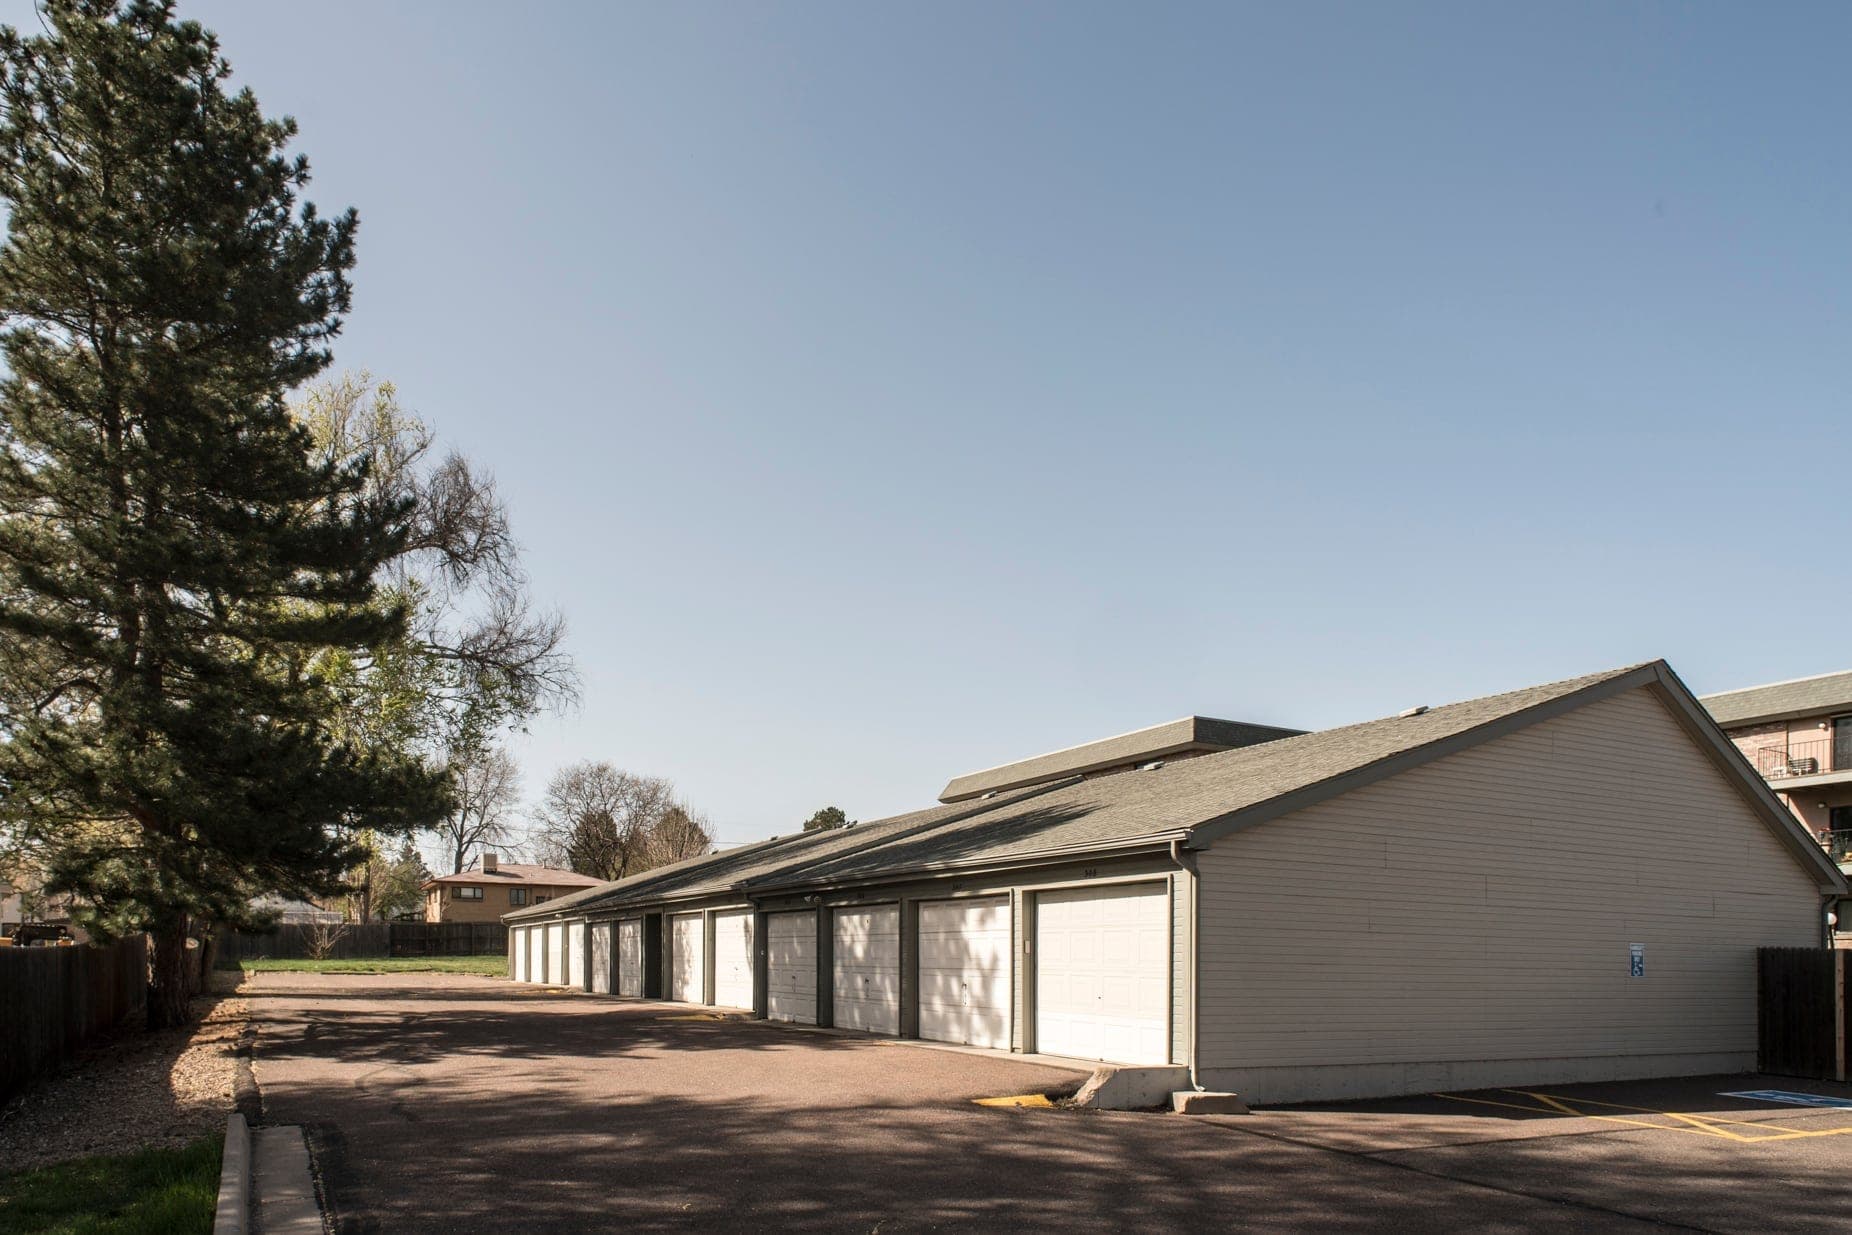
A long row of private garages with individual up-and-over doors, each opening onto the community’s own driveway.
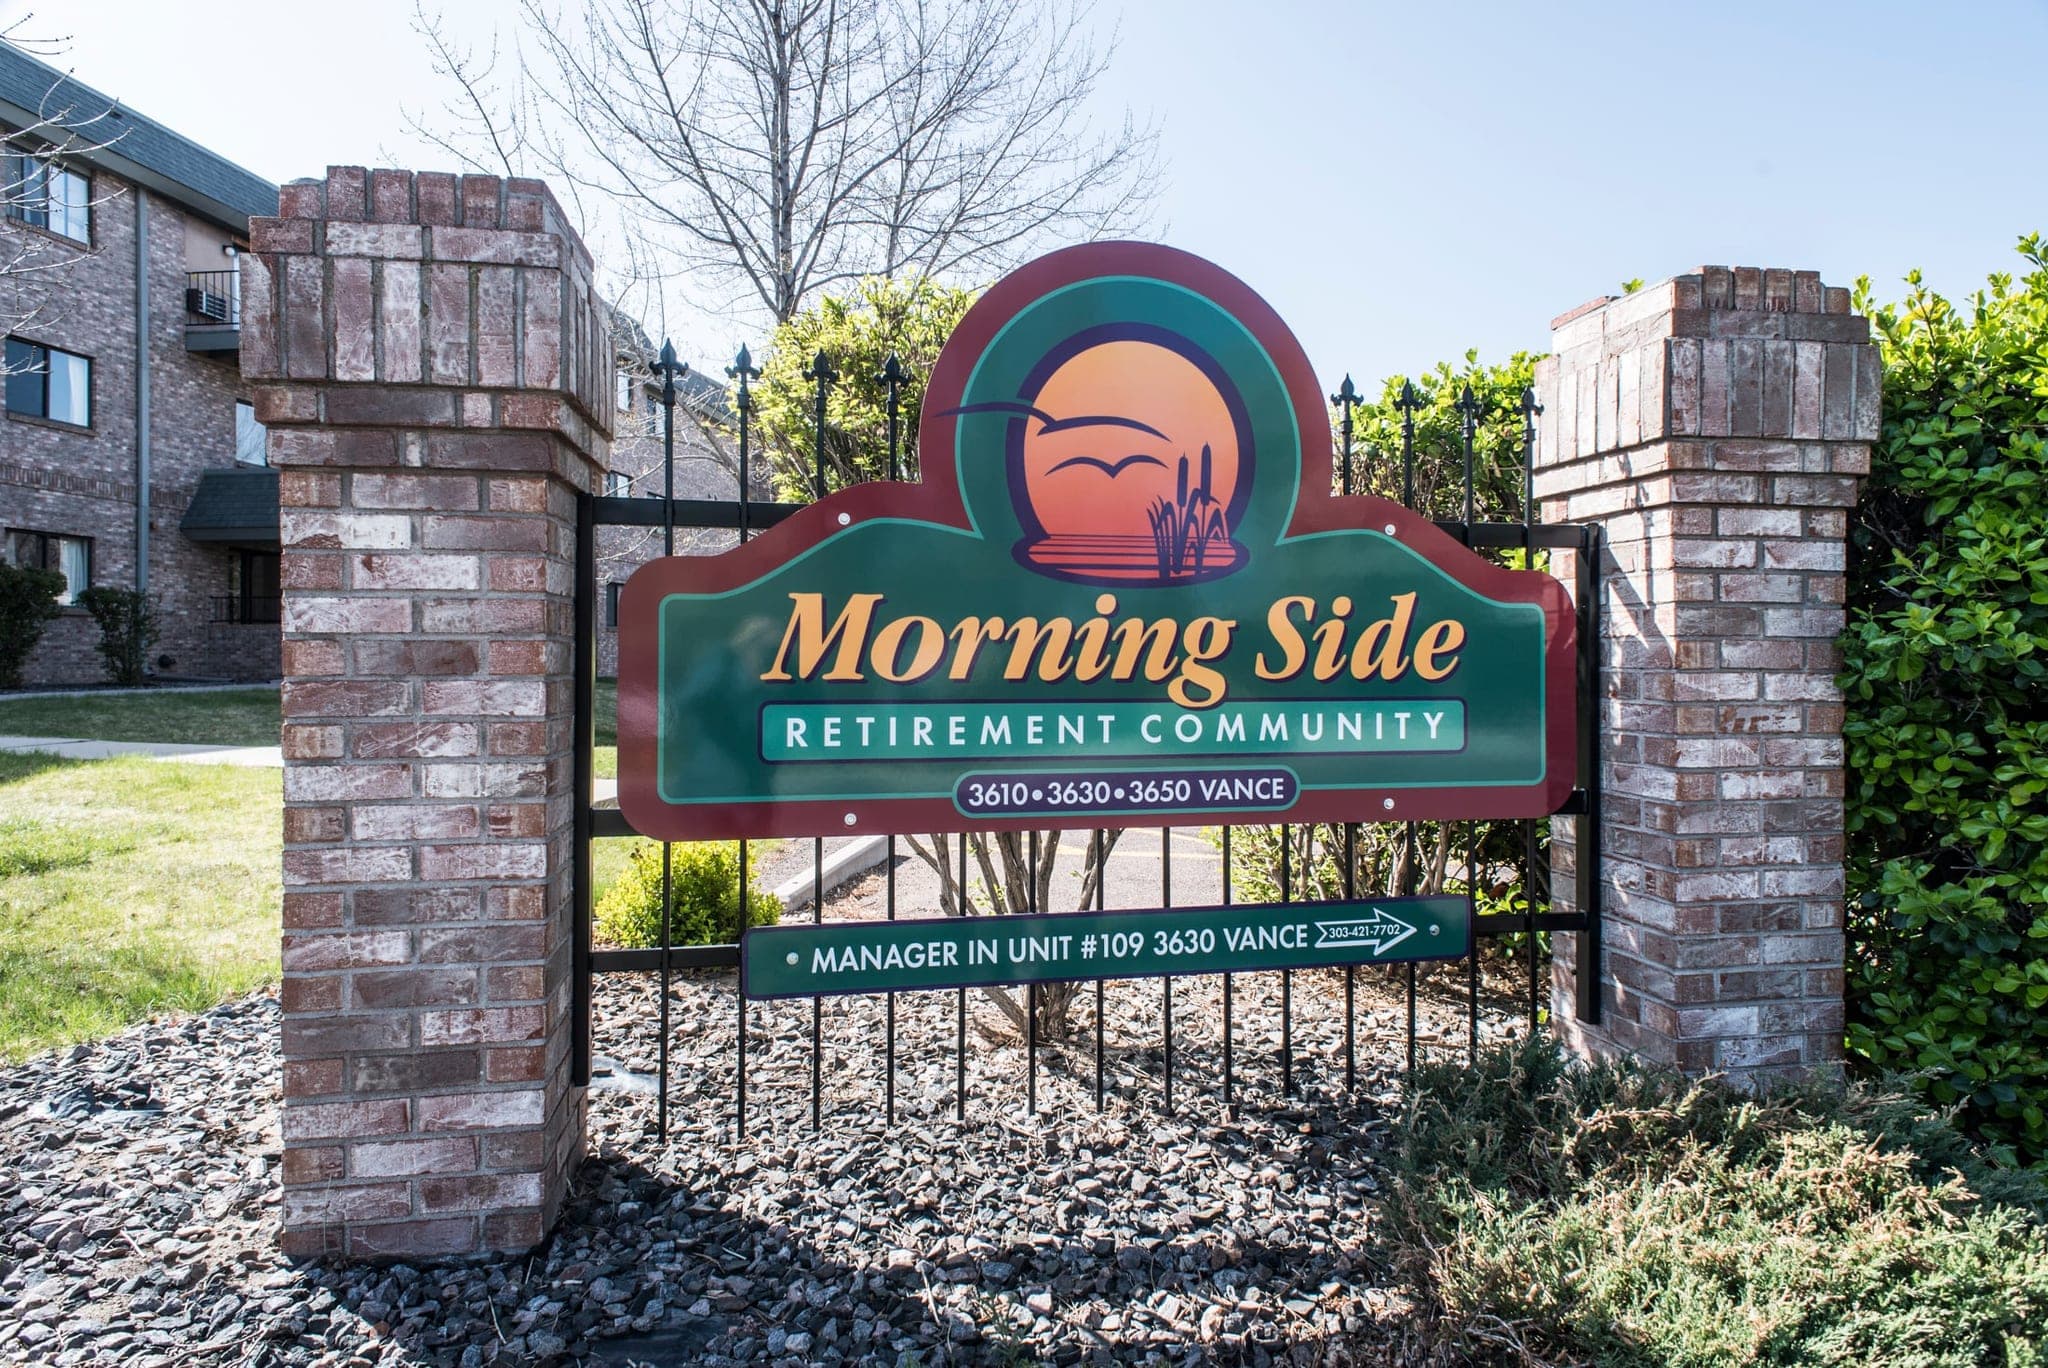
The entrance sign between two brick pillars, reading “Morning Side Retirement Community, 3610 · 3630 · 3650 Vance” and, below, “Manager in unit #109, 3630 Vance”.

Shared spaces

The lobby, the library, the activity room, and a lift on every floor.
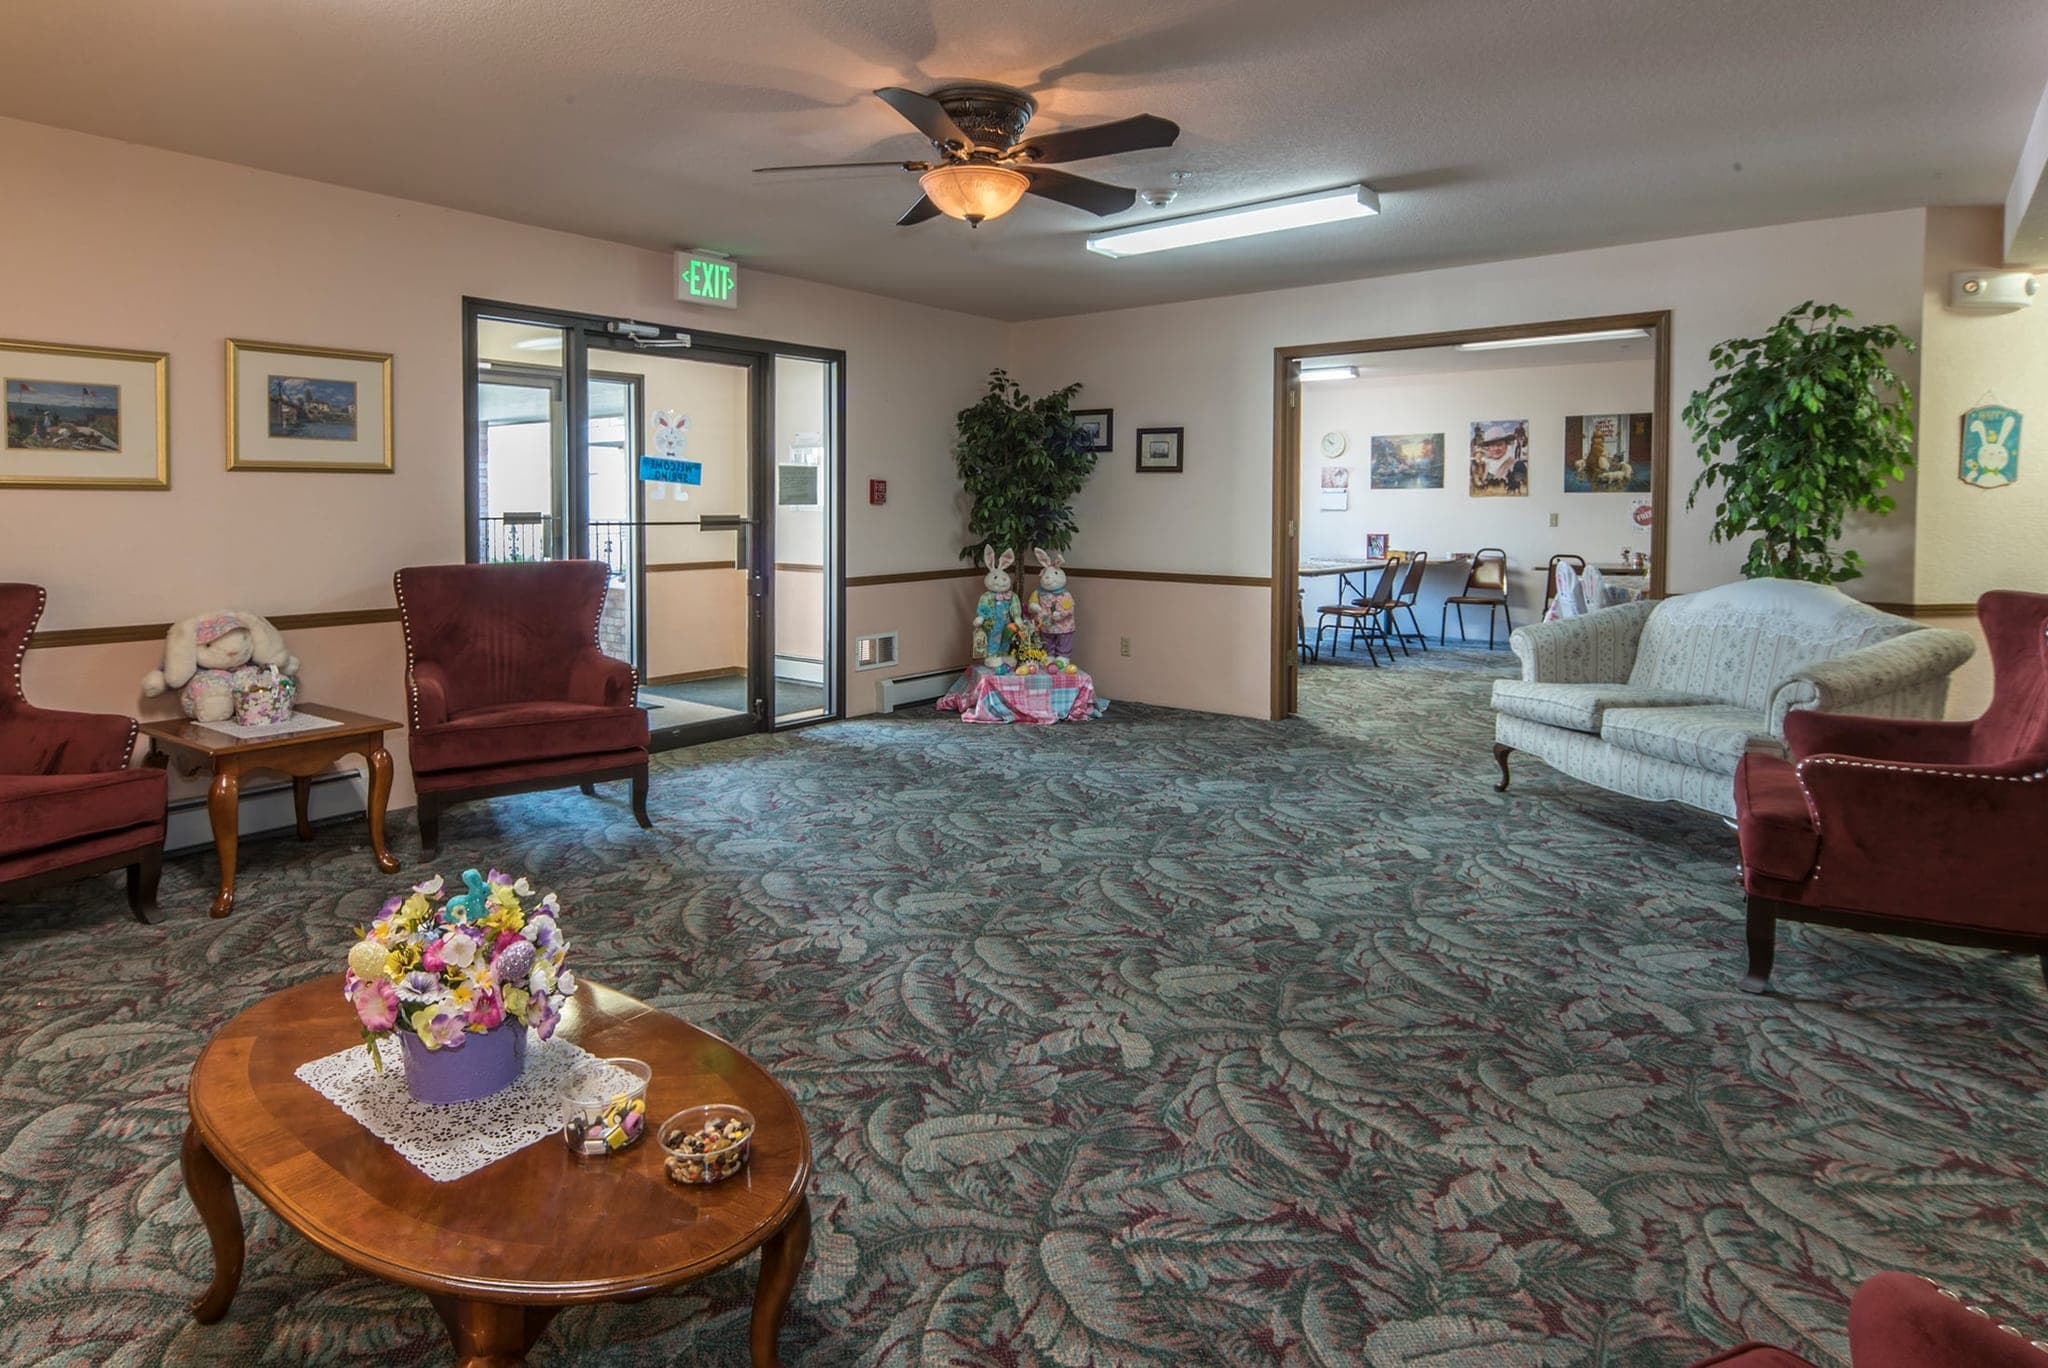
The lobby, with armchairs and a sofa arranged around a low round table of flowers, pot plants and framed pictures, and glass entrance doors letting in the light.
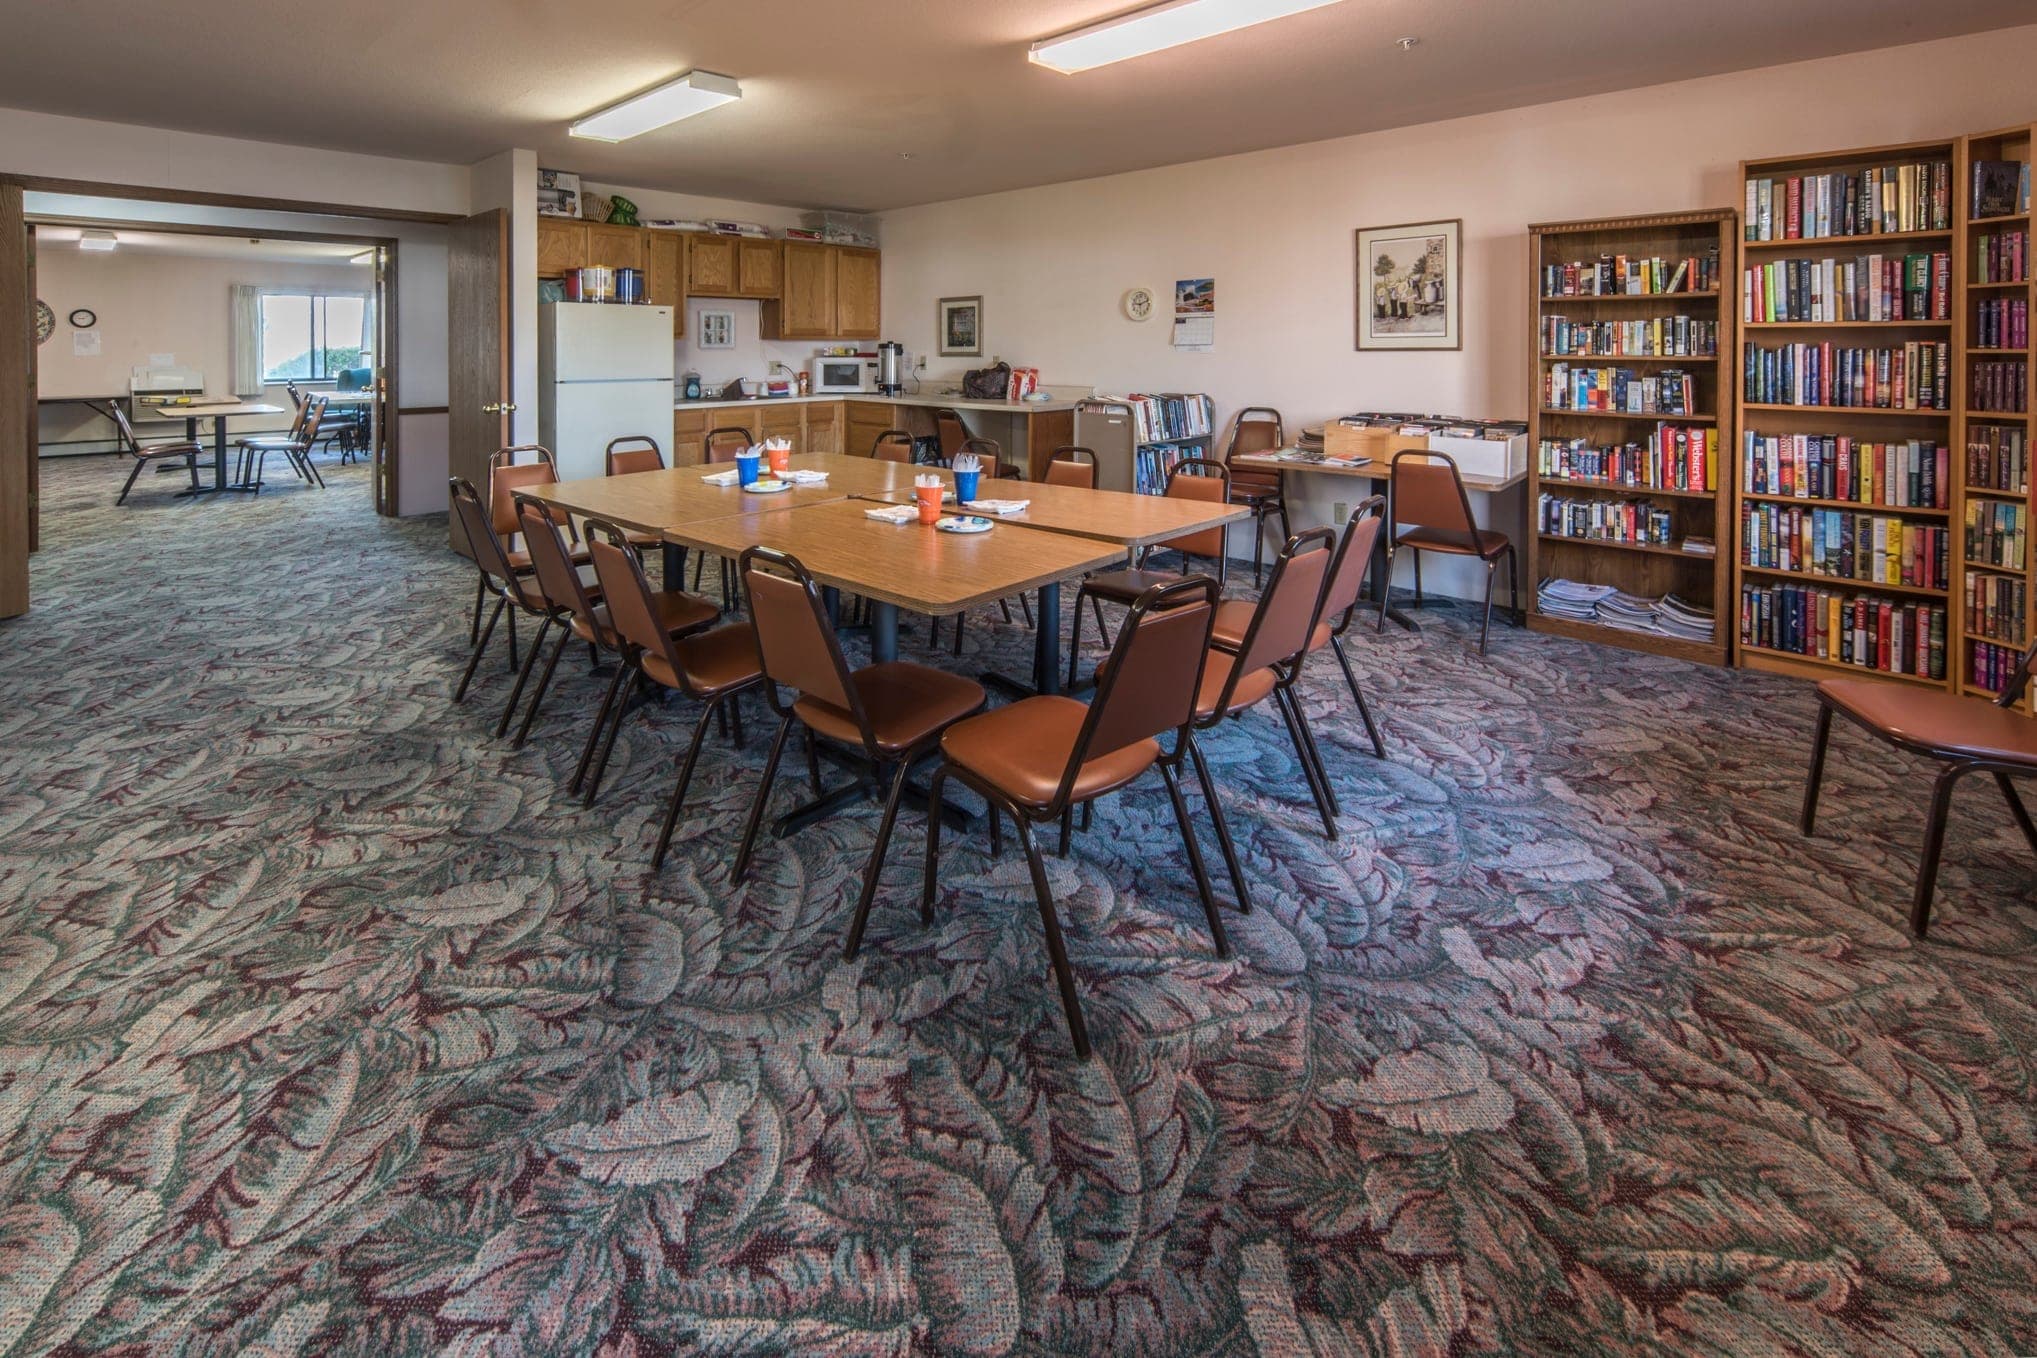
The community library: two tall bookcases filled with books, long tables set with chairs for a dozen people, a kitchenette along the far wall and a bright seating area beyond.
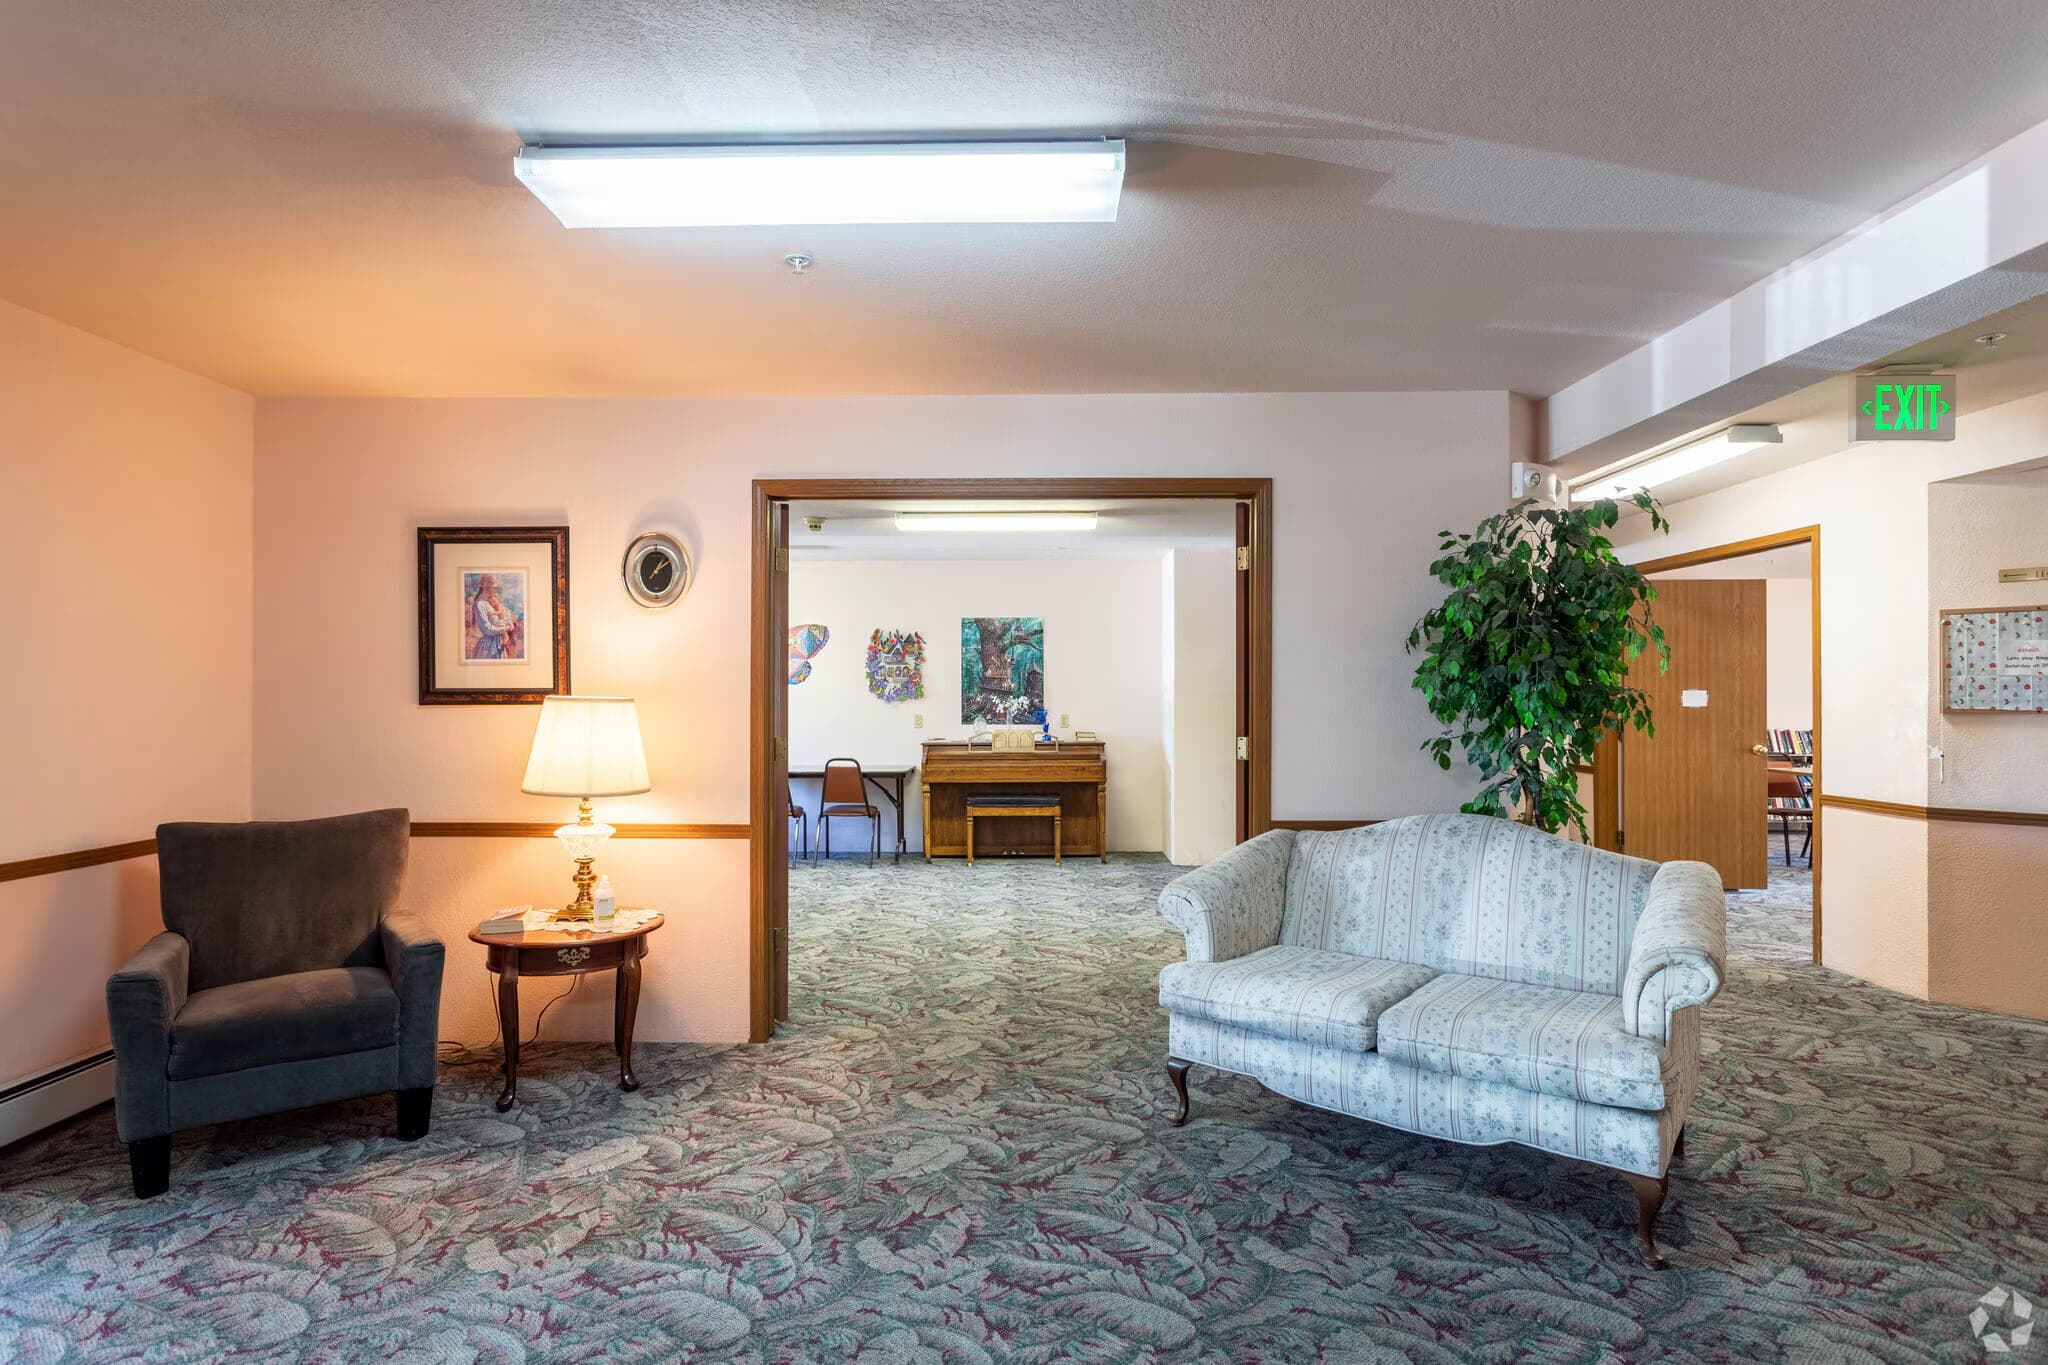
The lobby looking through a wide doorway into the activity room, where a piano and tables are set up.
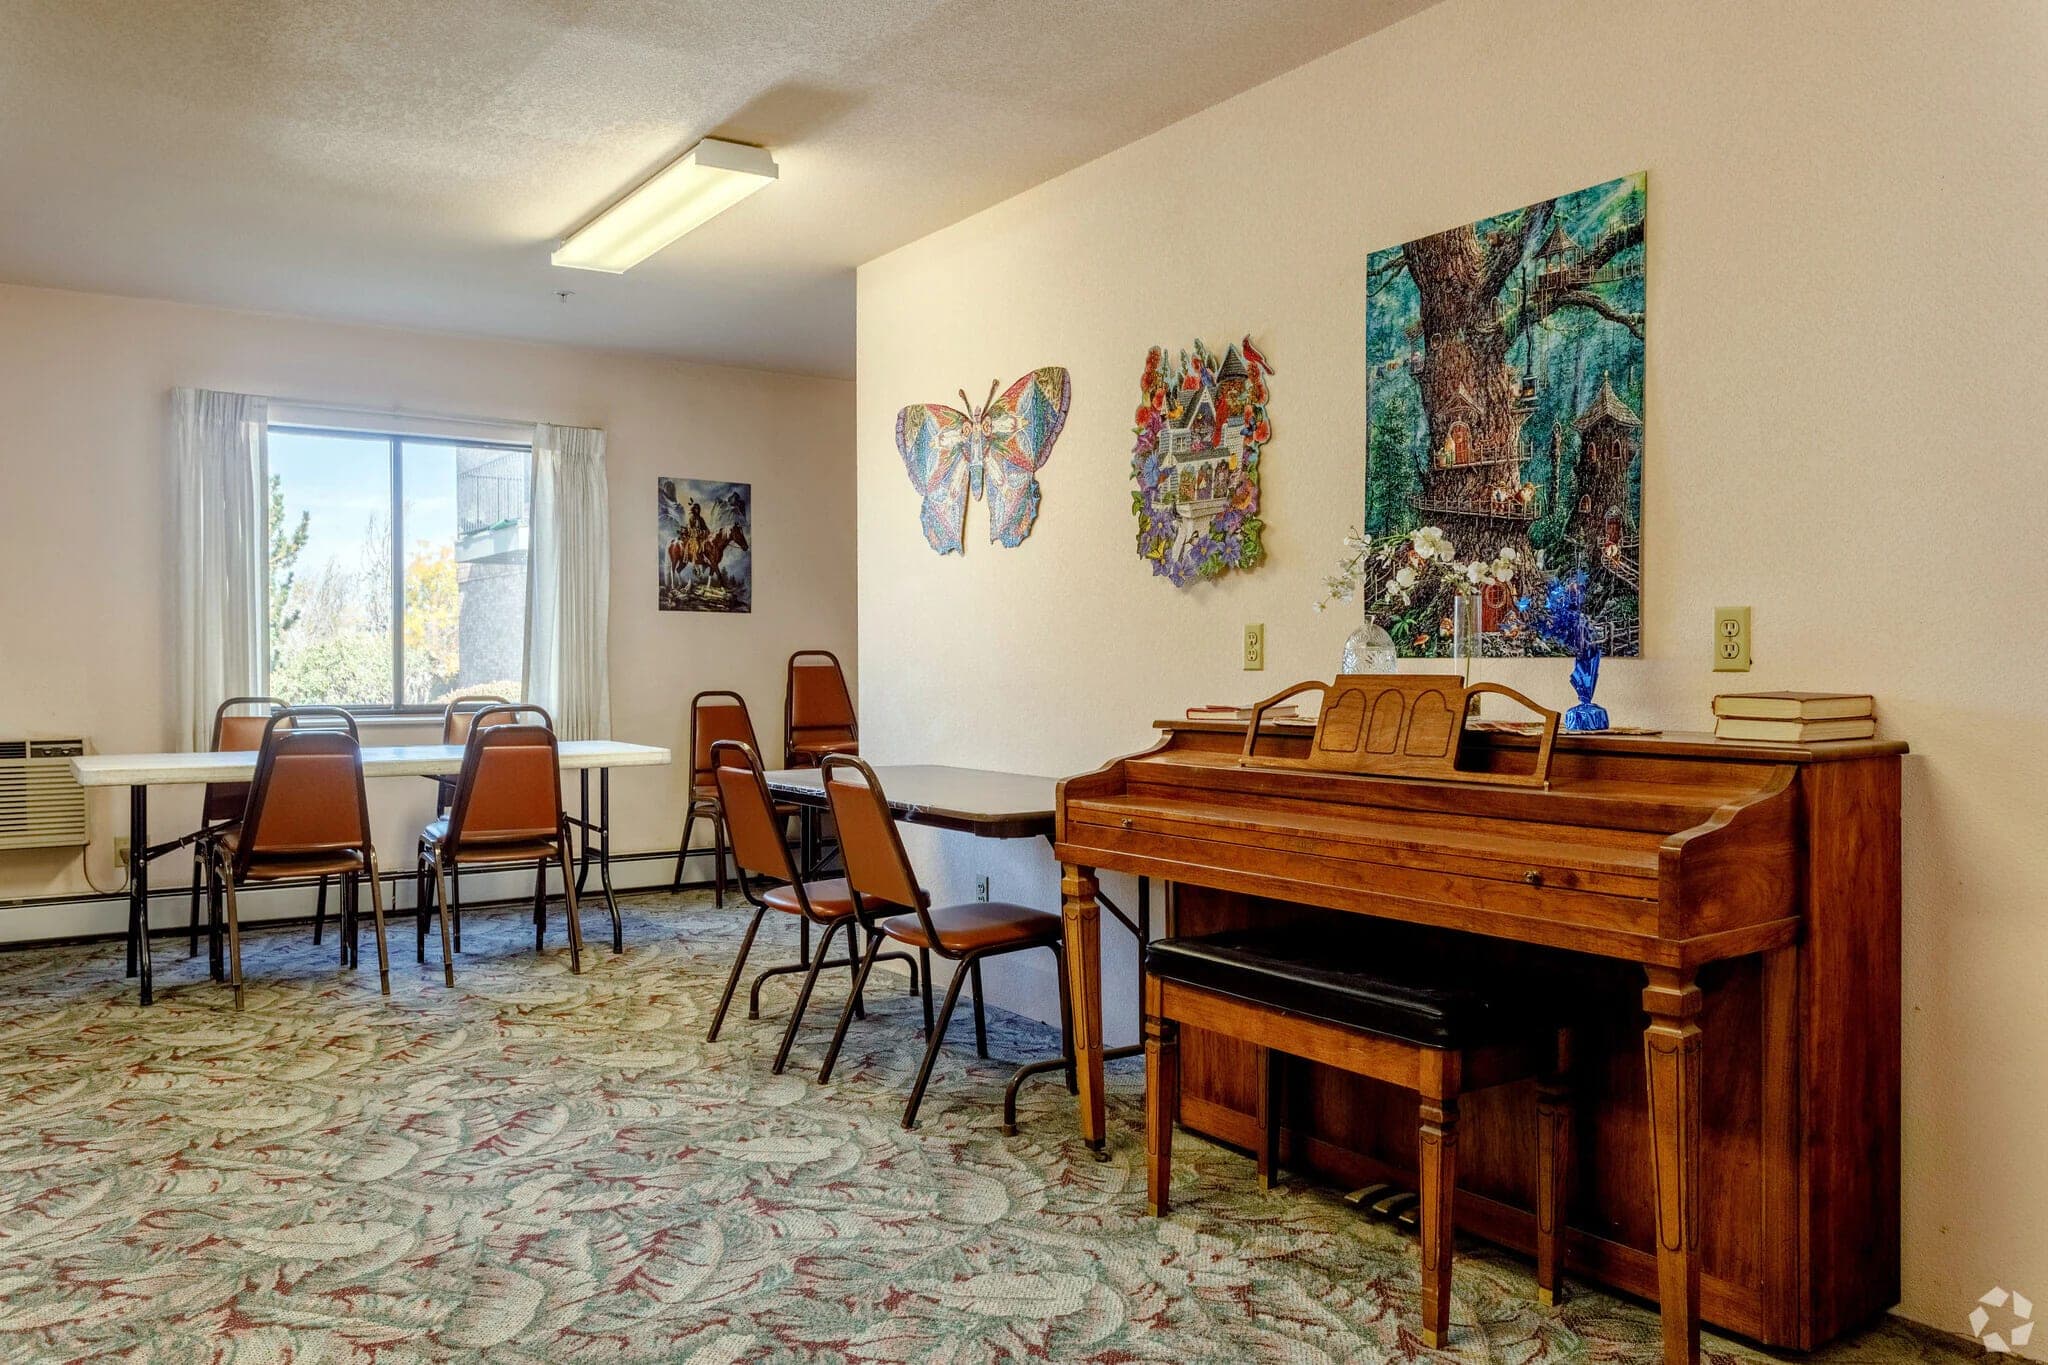
The activity room, with a piano against one wall, residents’ artwork hung above it, and tables set up by the window.
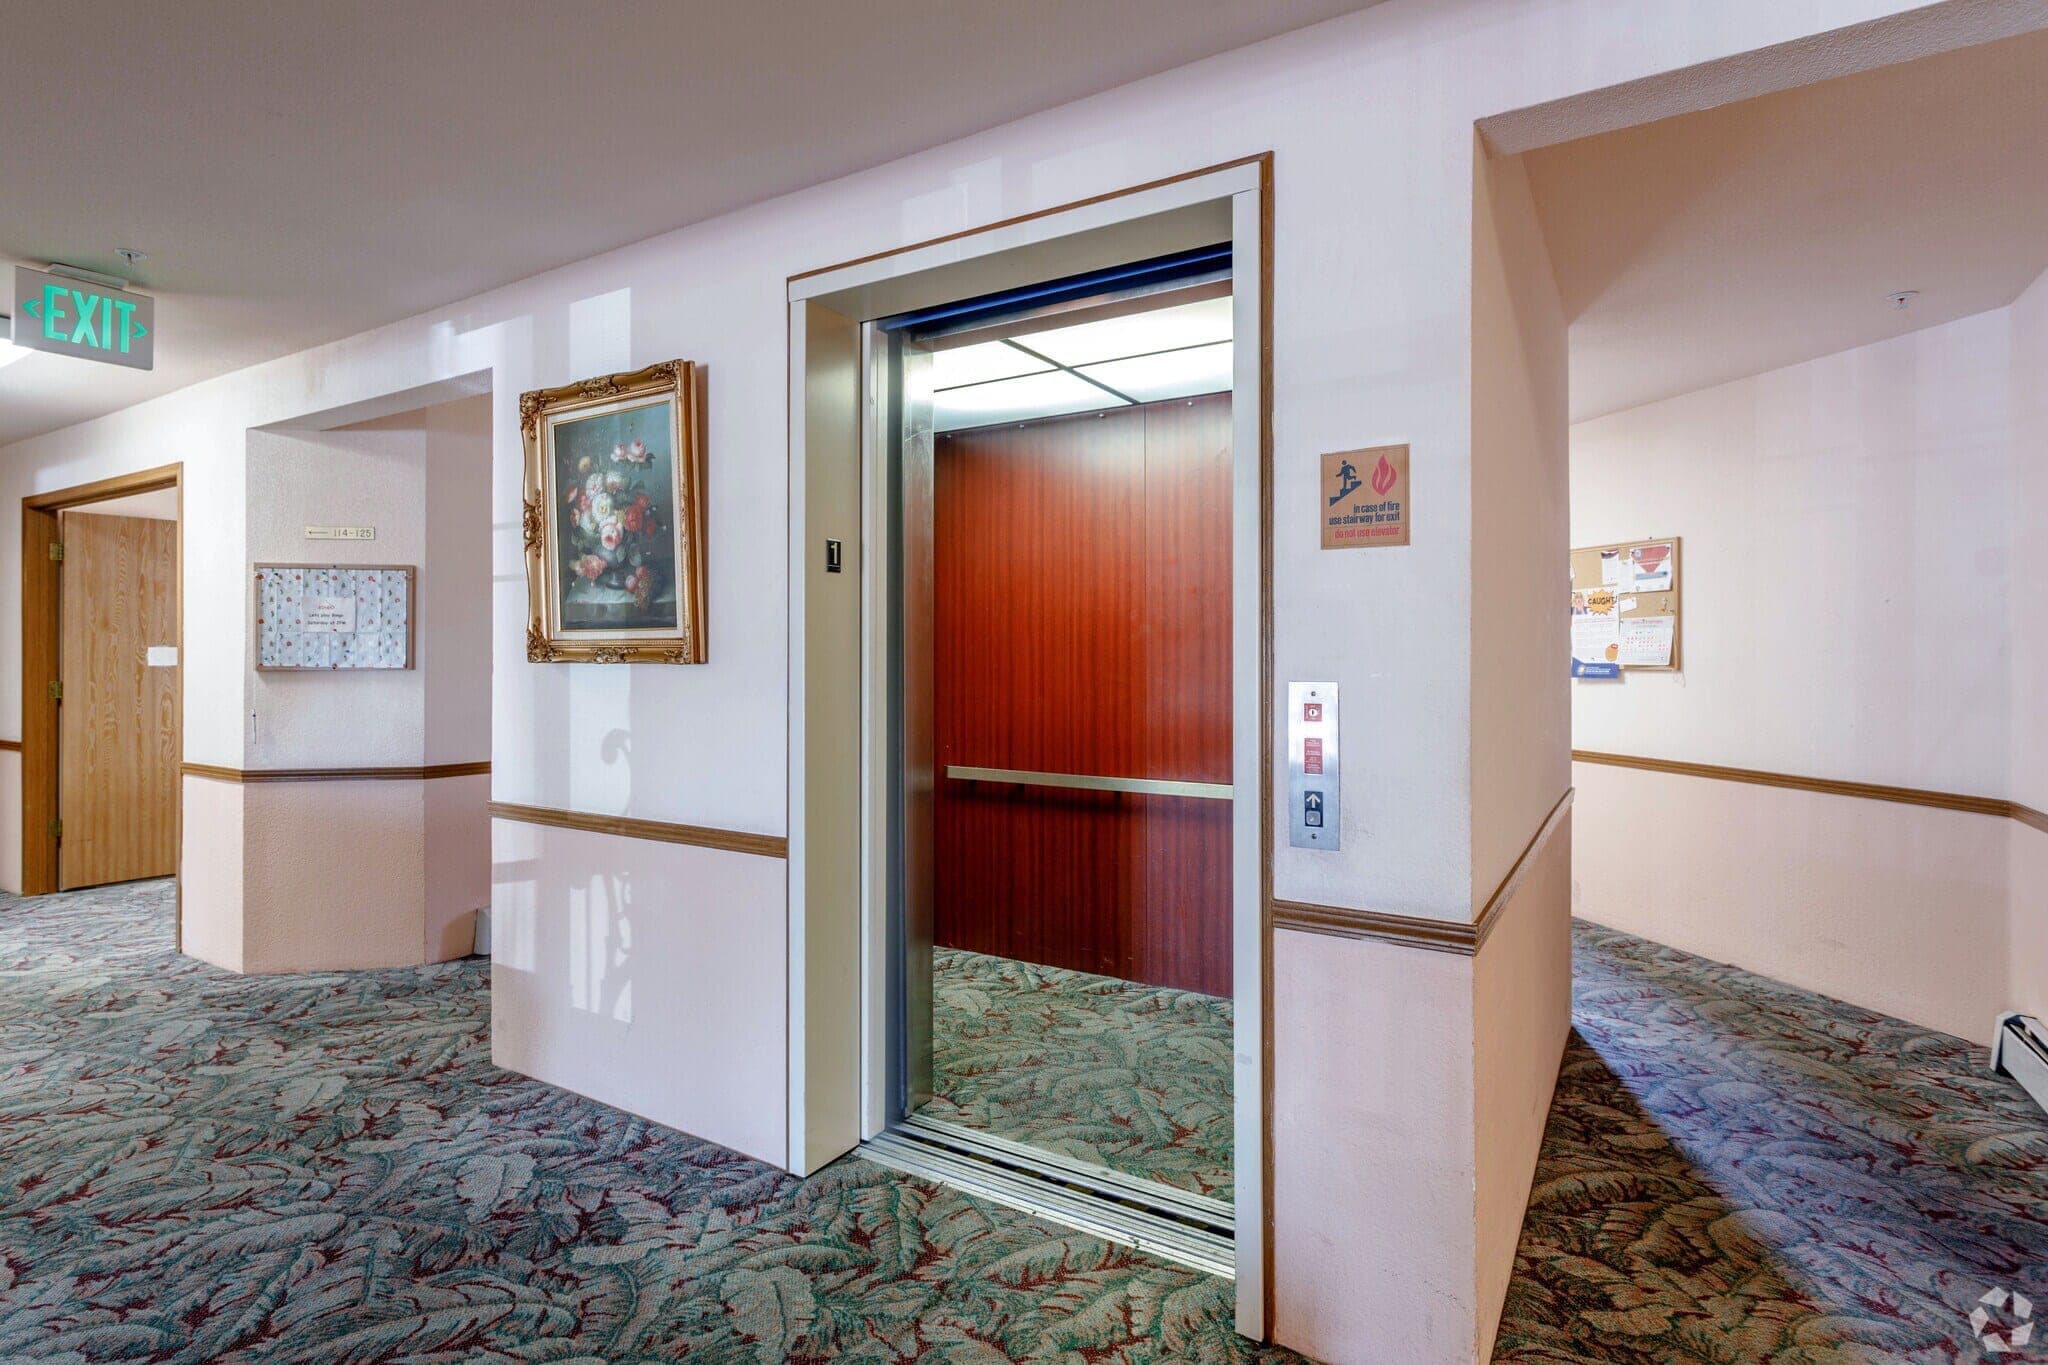
An elevator standing open on a residential floor, beside a resident notice board and a framed painting.

Apartments people live in

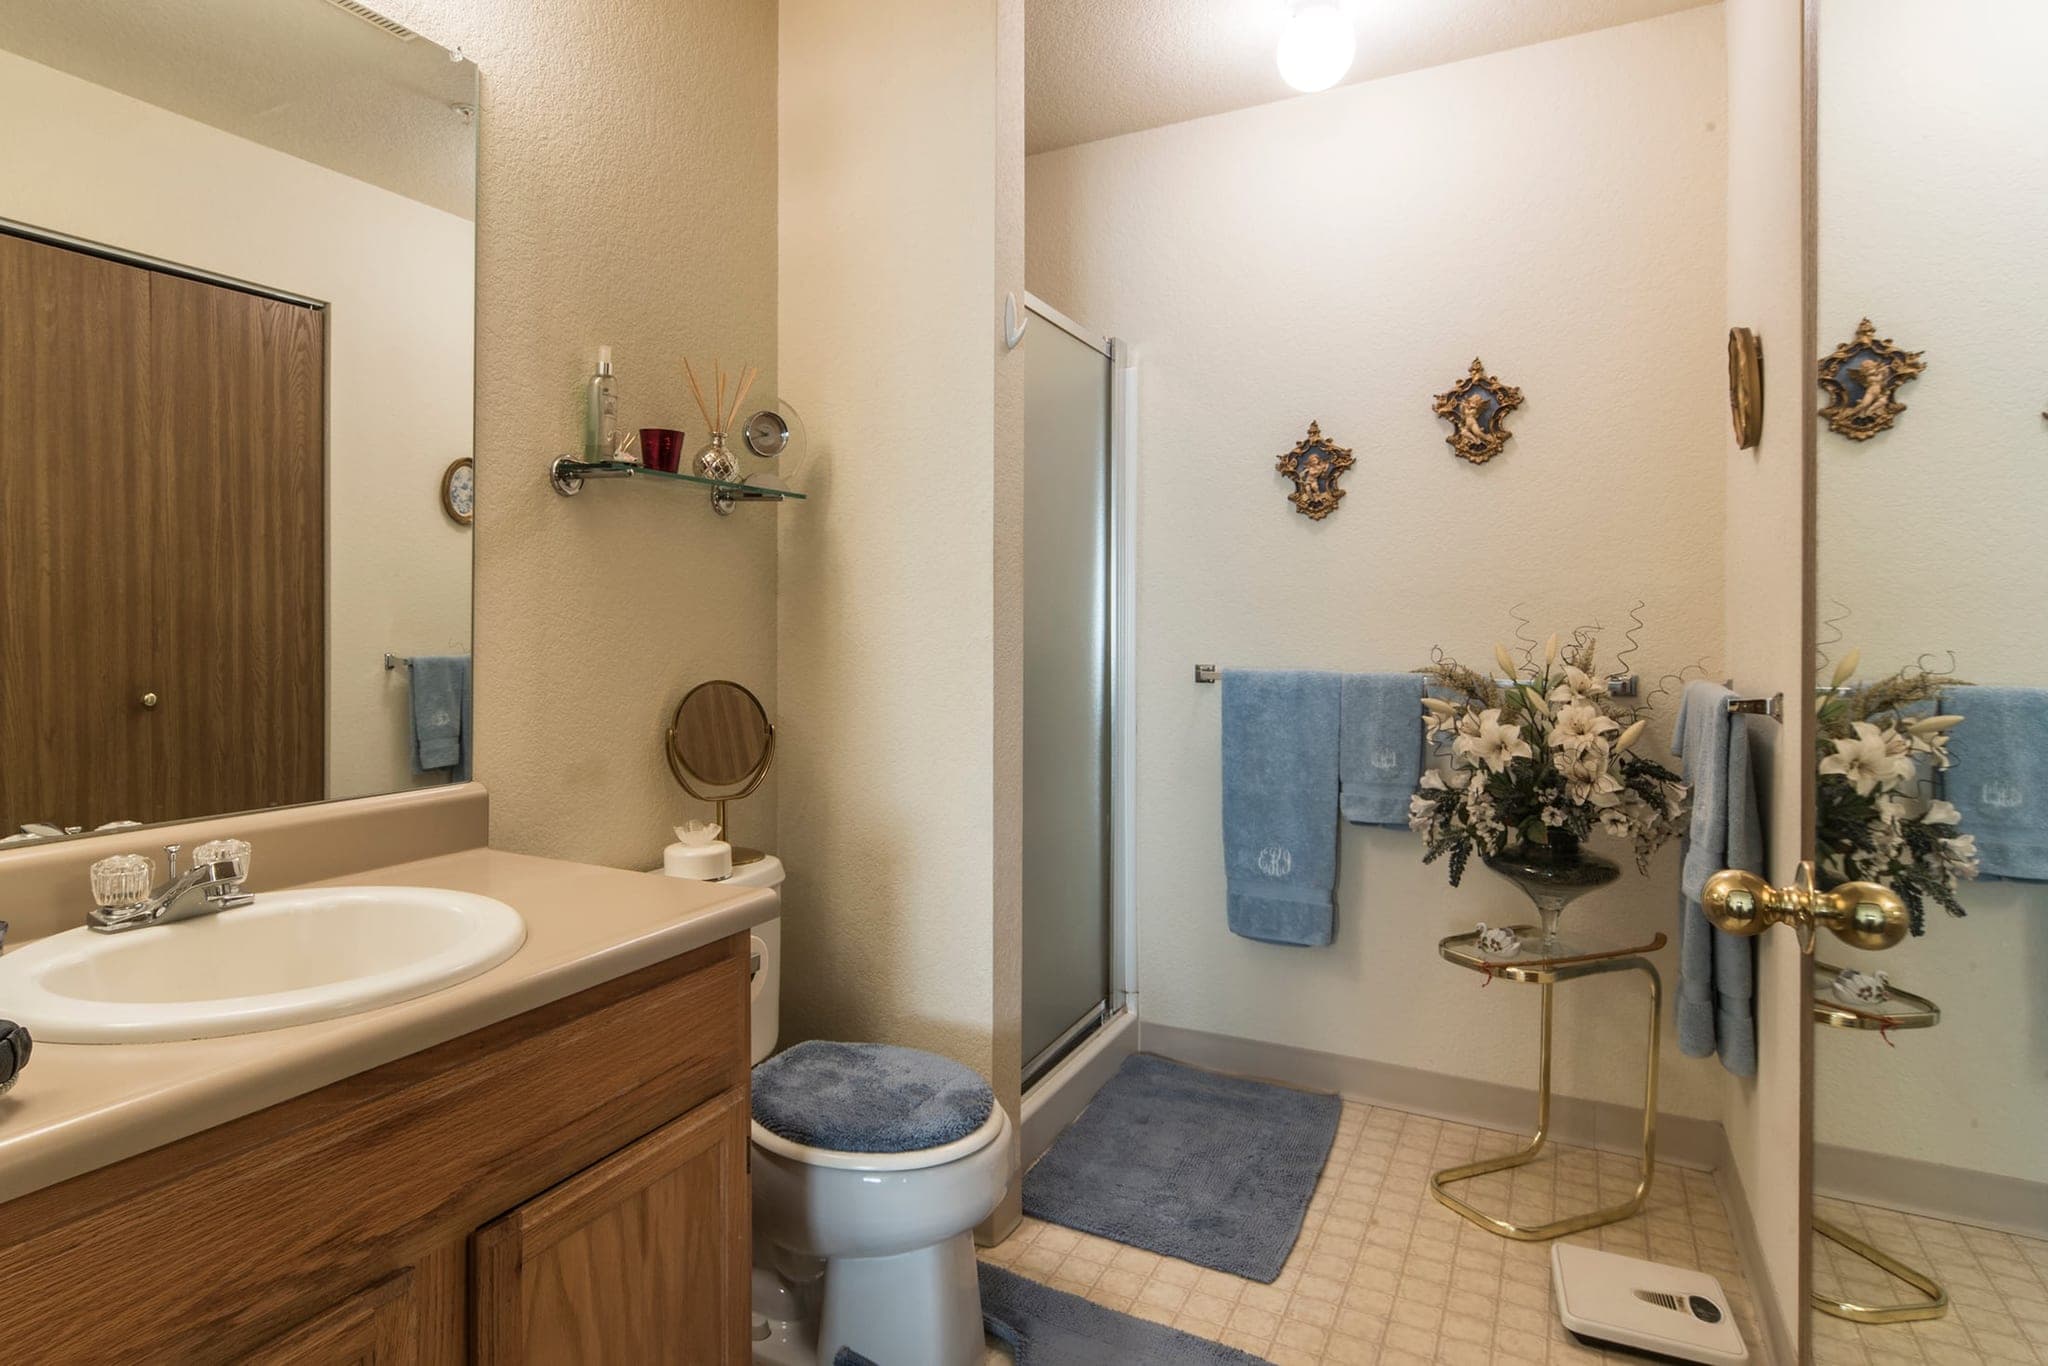
Furnished by the residents themselves. This is what these rooms look like once somebody has moved in — which an empty apartment cannot show you.
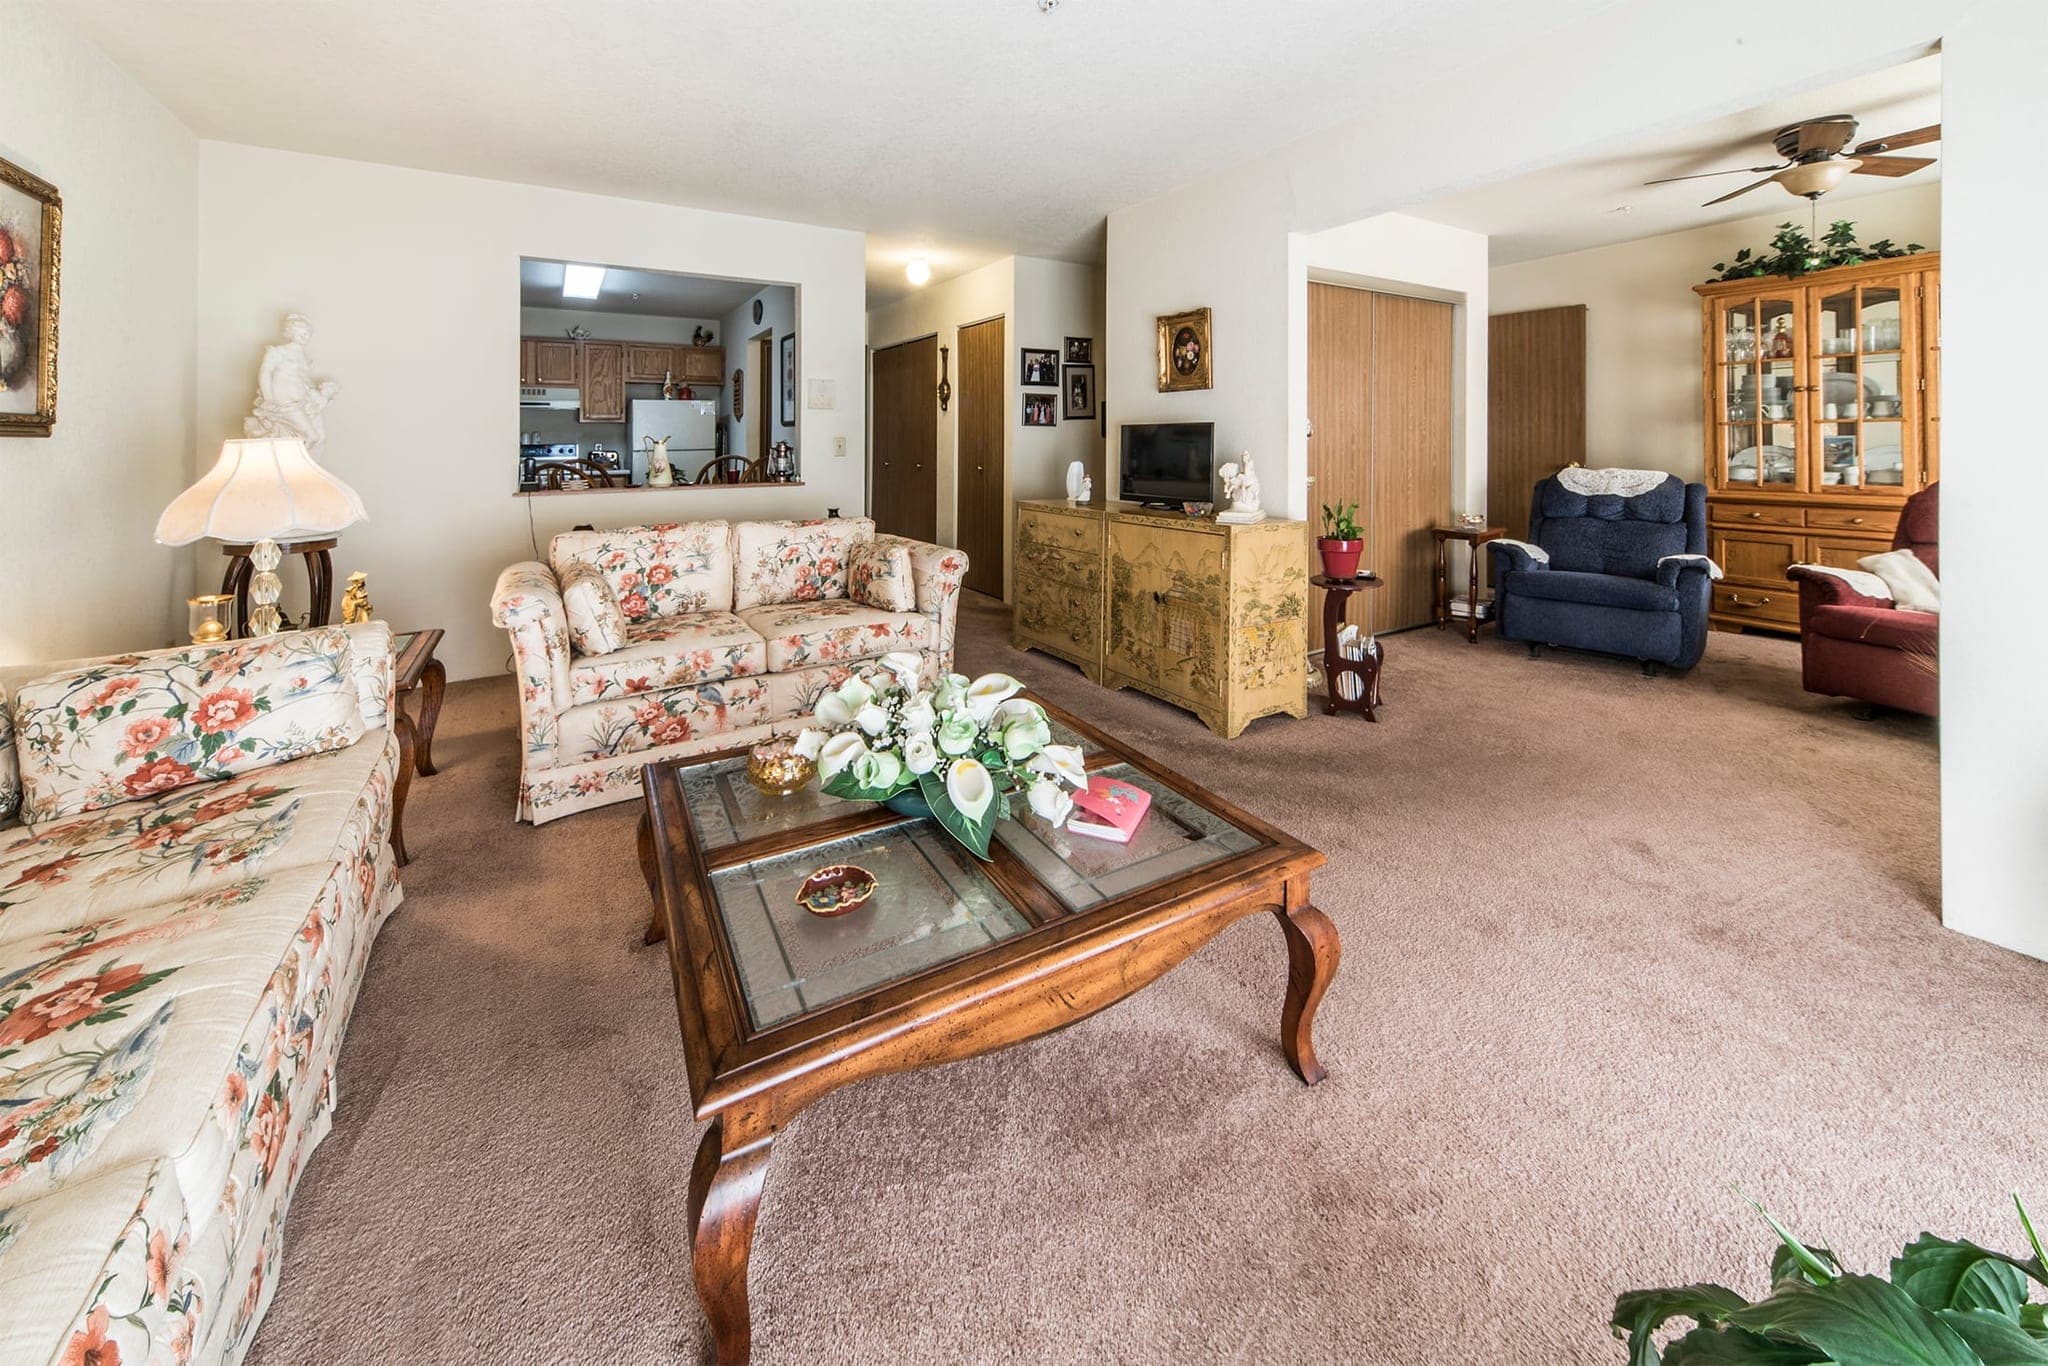
A resident’s furnished living room: two sofas and a coffee table on the carpet, a china cabinet and sideboard along the wall, a ceiling fan above, and the room opening through to the hallway.
A bathroom in use, with an oak vanity and a wide mirror, a step-in shower stall with a glass door, folded towels on a rail and a vase of flowers on the shelf.
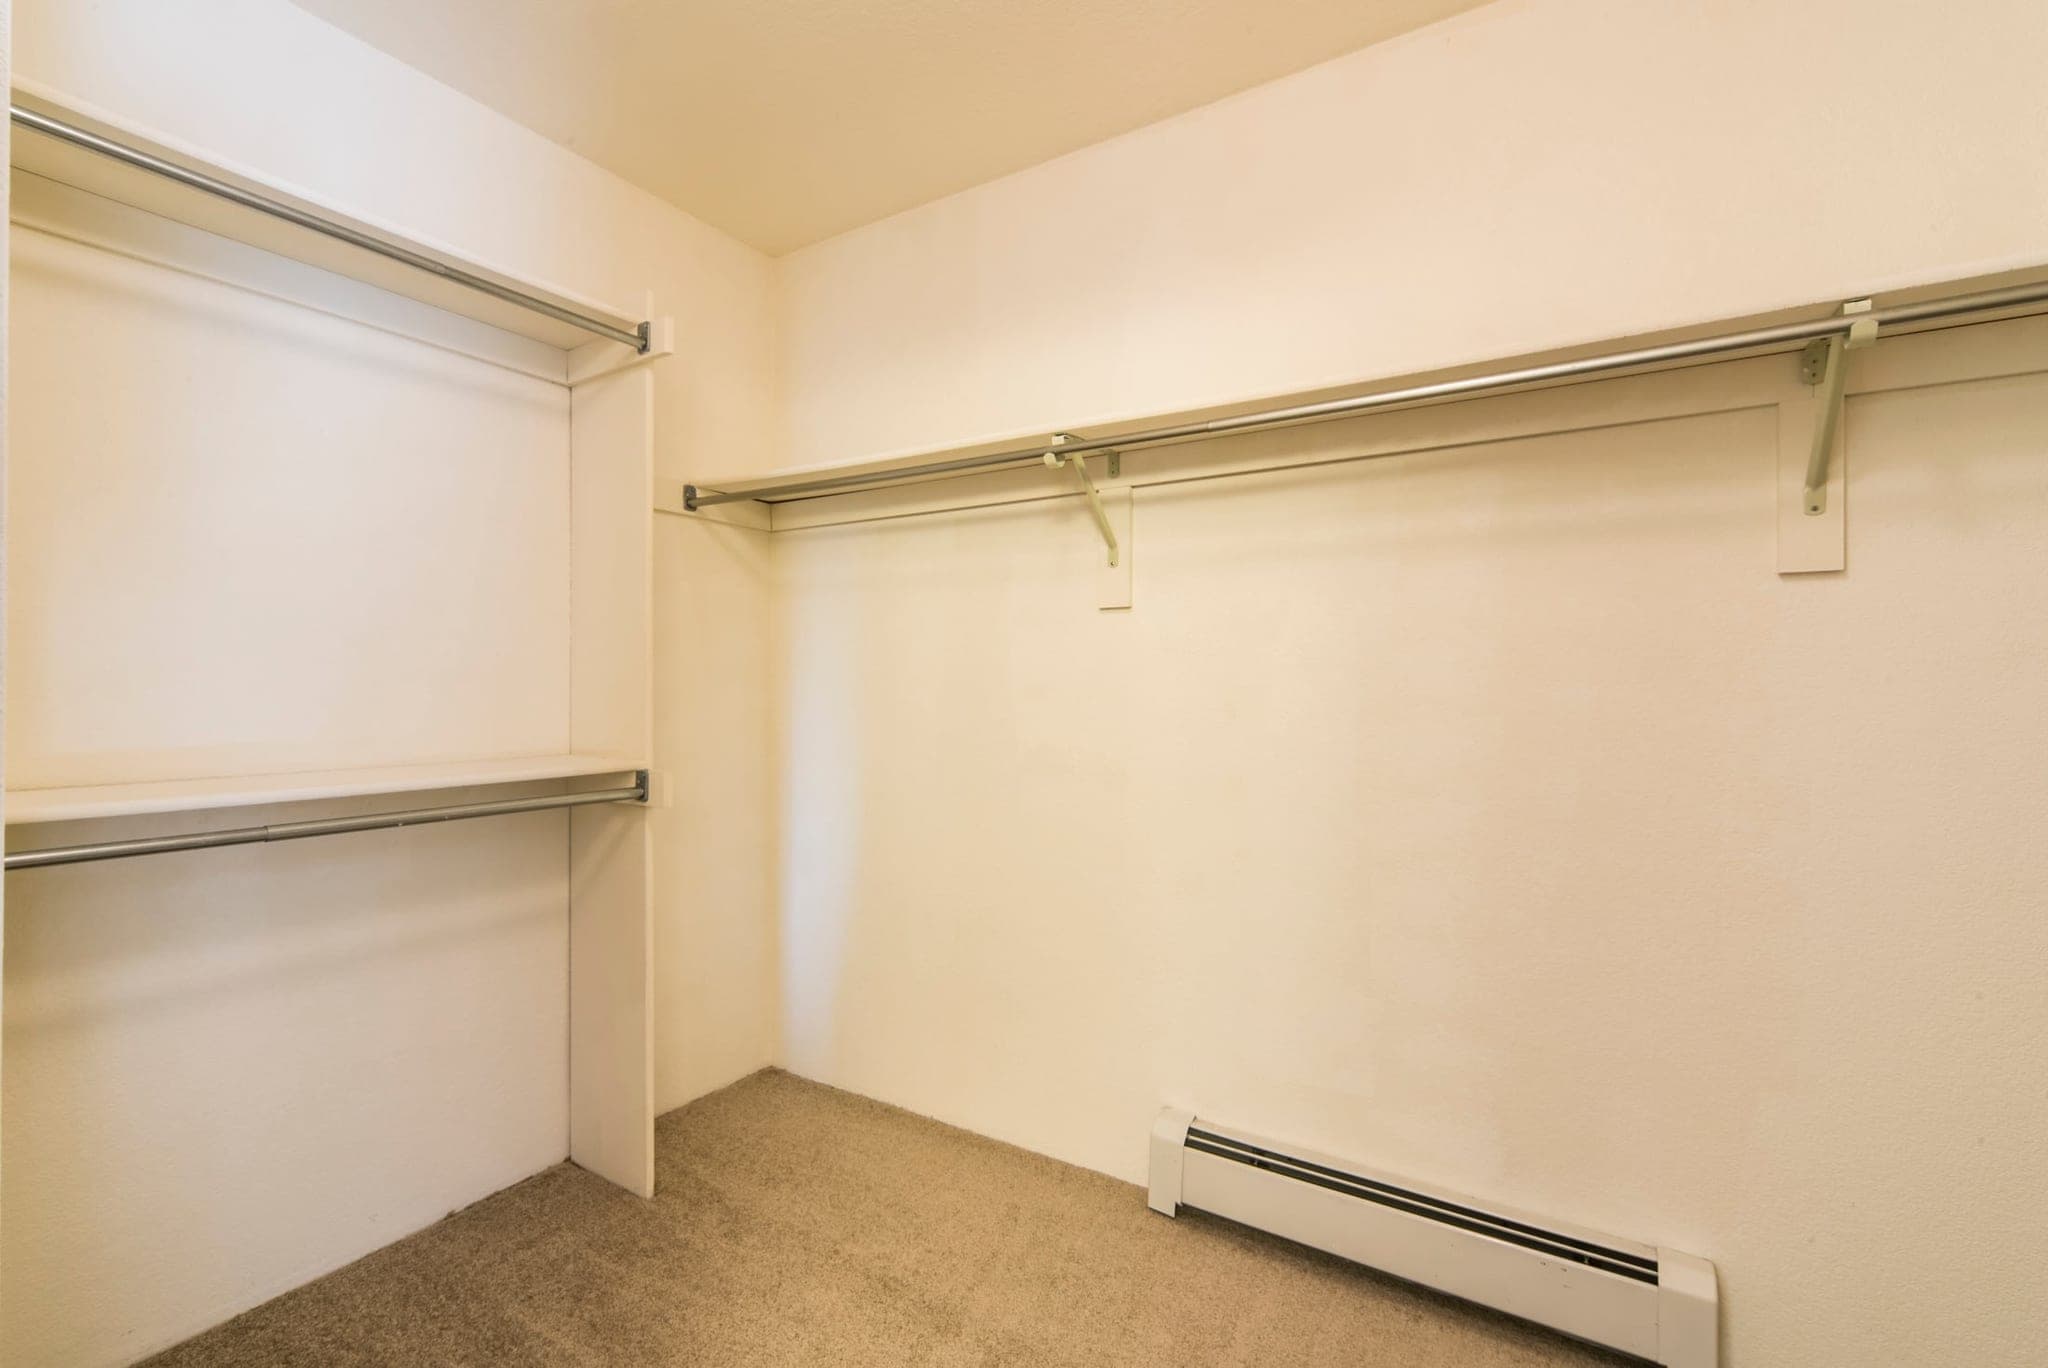
An empty walk-in closet, wide enough to stand inside, with hanging rails at two heights down one wall and a shelf above each.

Inside an empty apartment

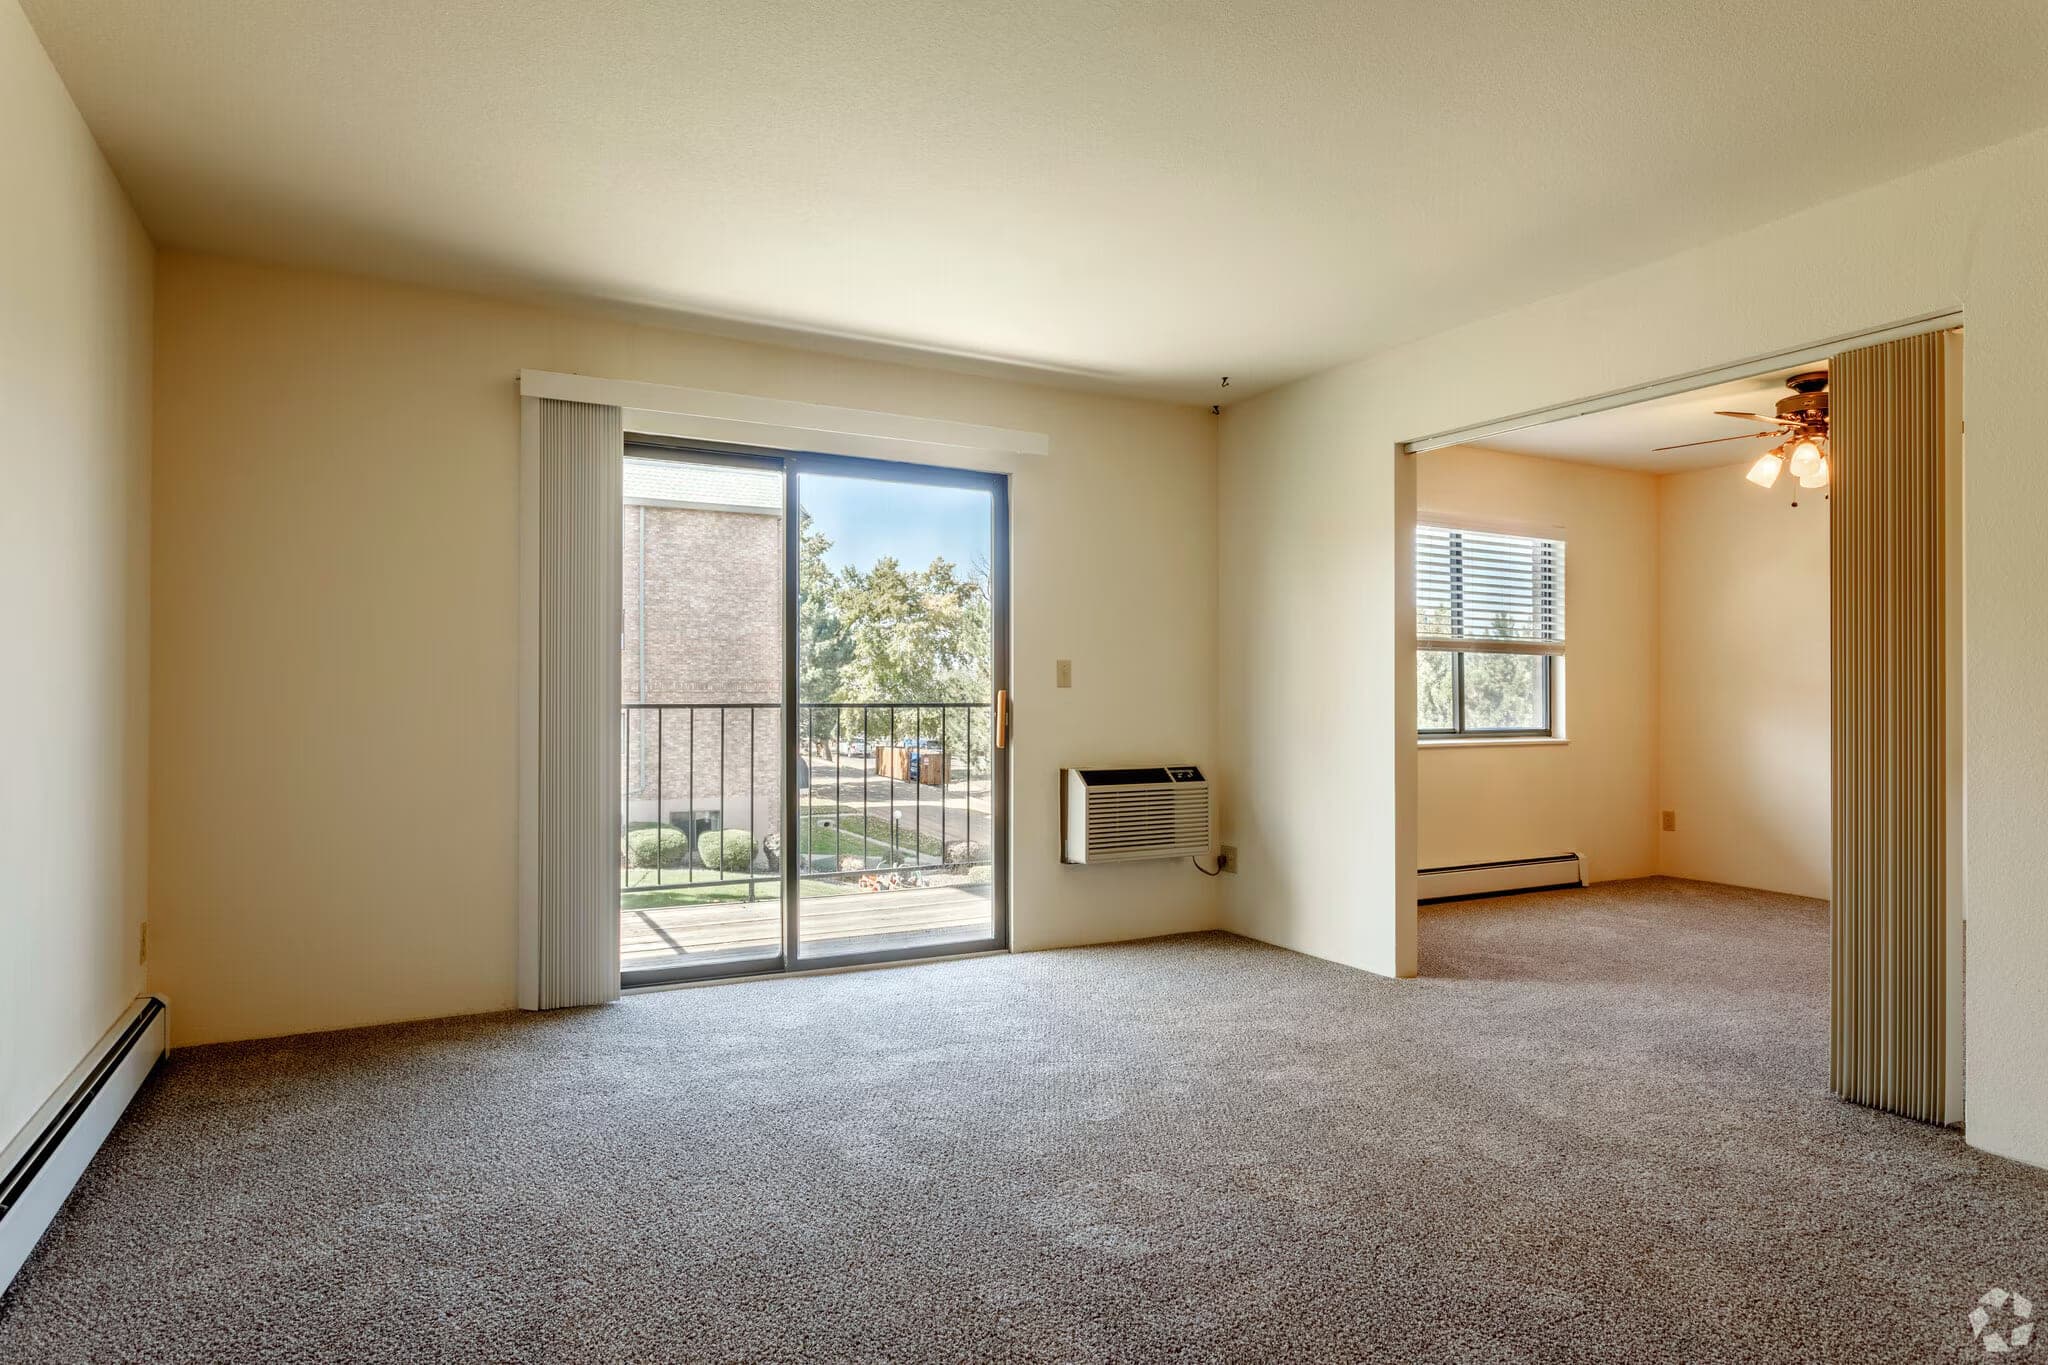
The same rooms without furniture, so you can judge the space rather than somebody else’s taste. A two-bedroom, two-bathroom home of about 1,065 square feet.
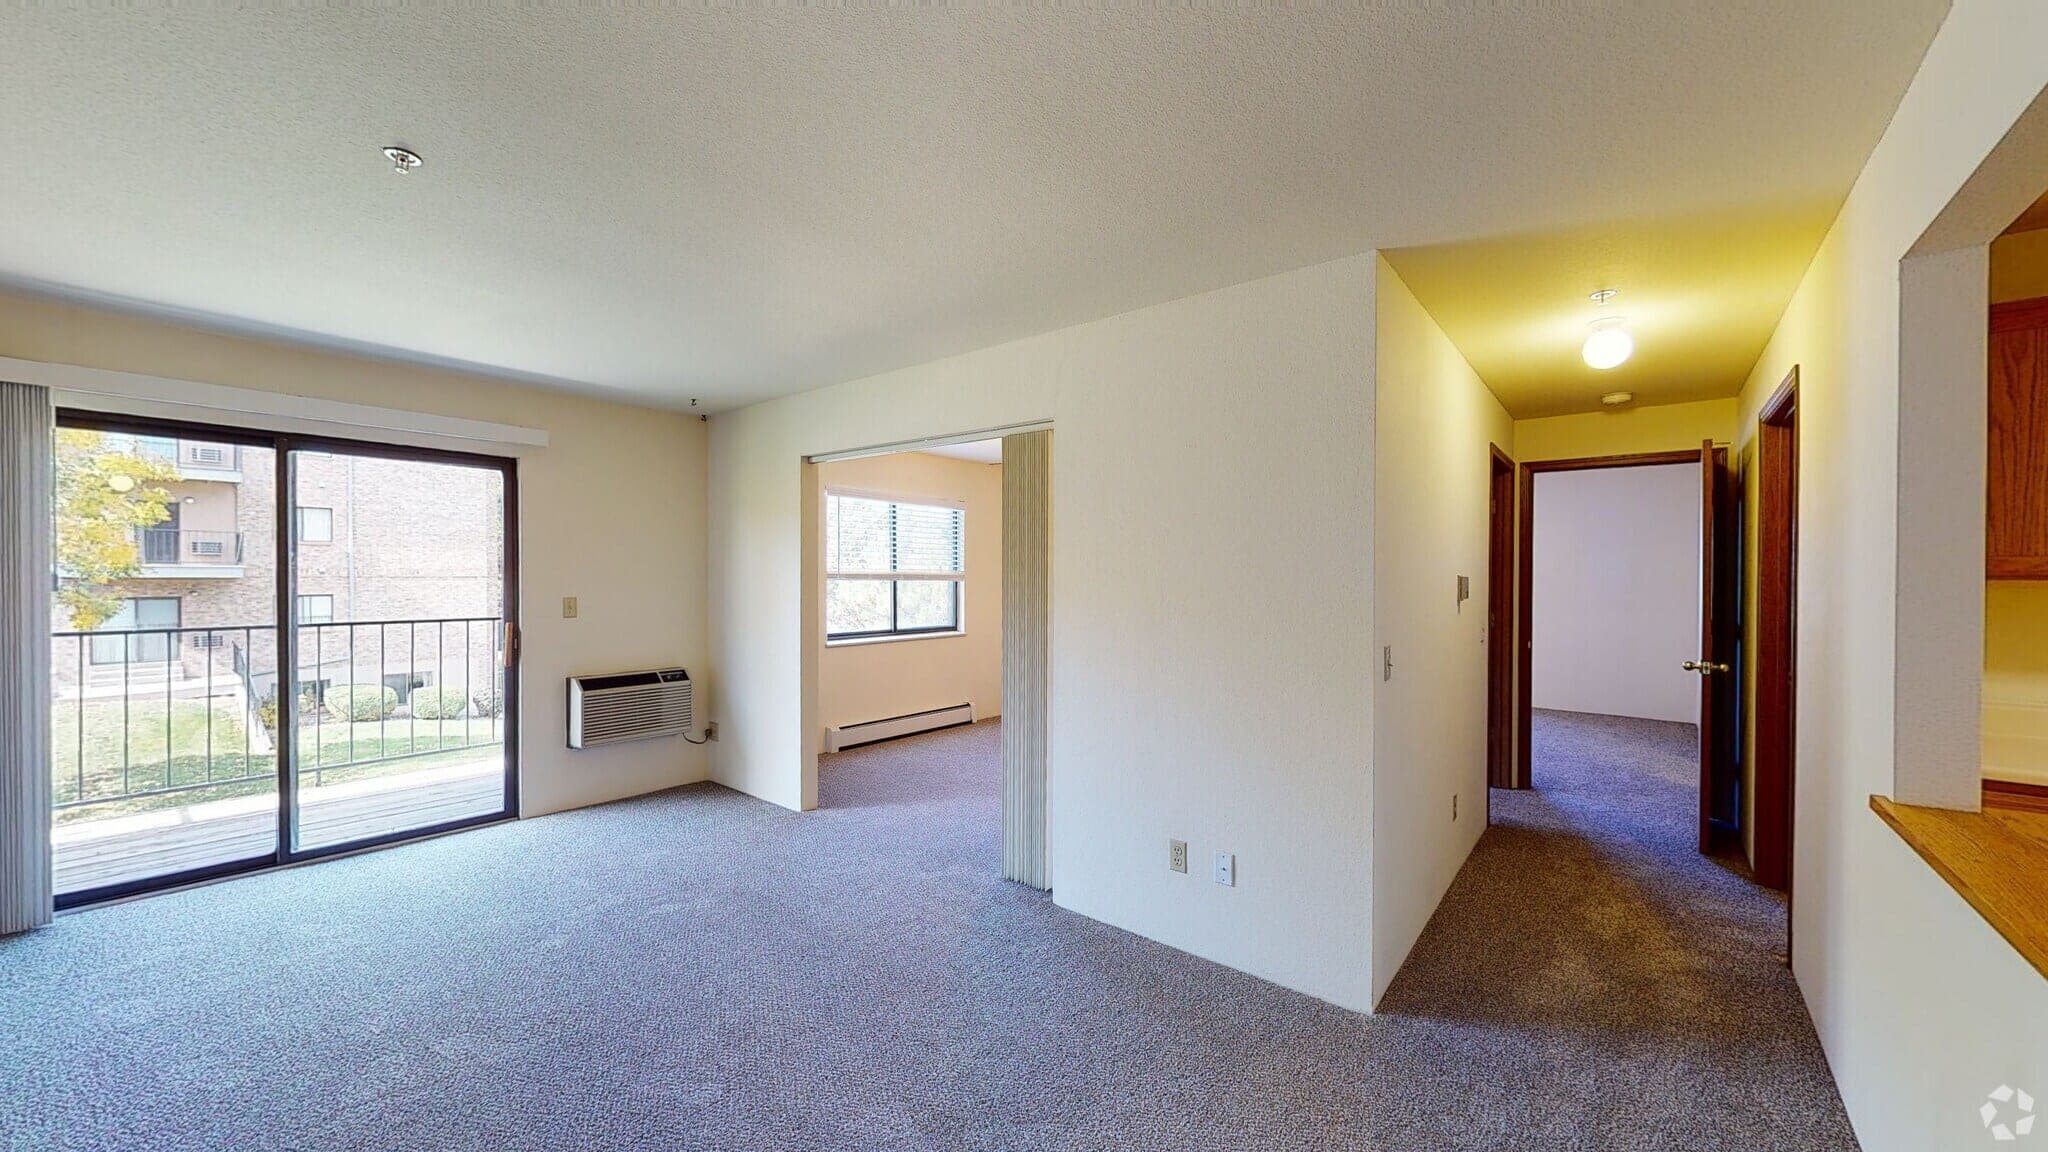
A bright empty living room with a sliding glass door to the balcony, a wall air conditioning unit, and a hallway leading to the bedrooms.
A living room with a sliding glass door onto the balcony, opening through to a second room with a ceiling fan.
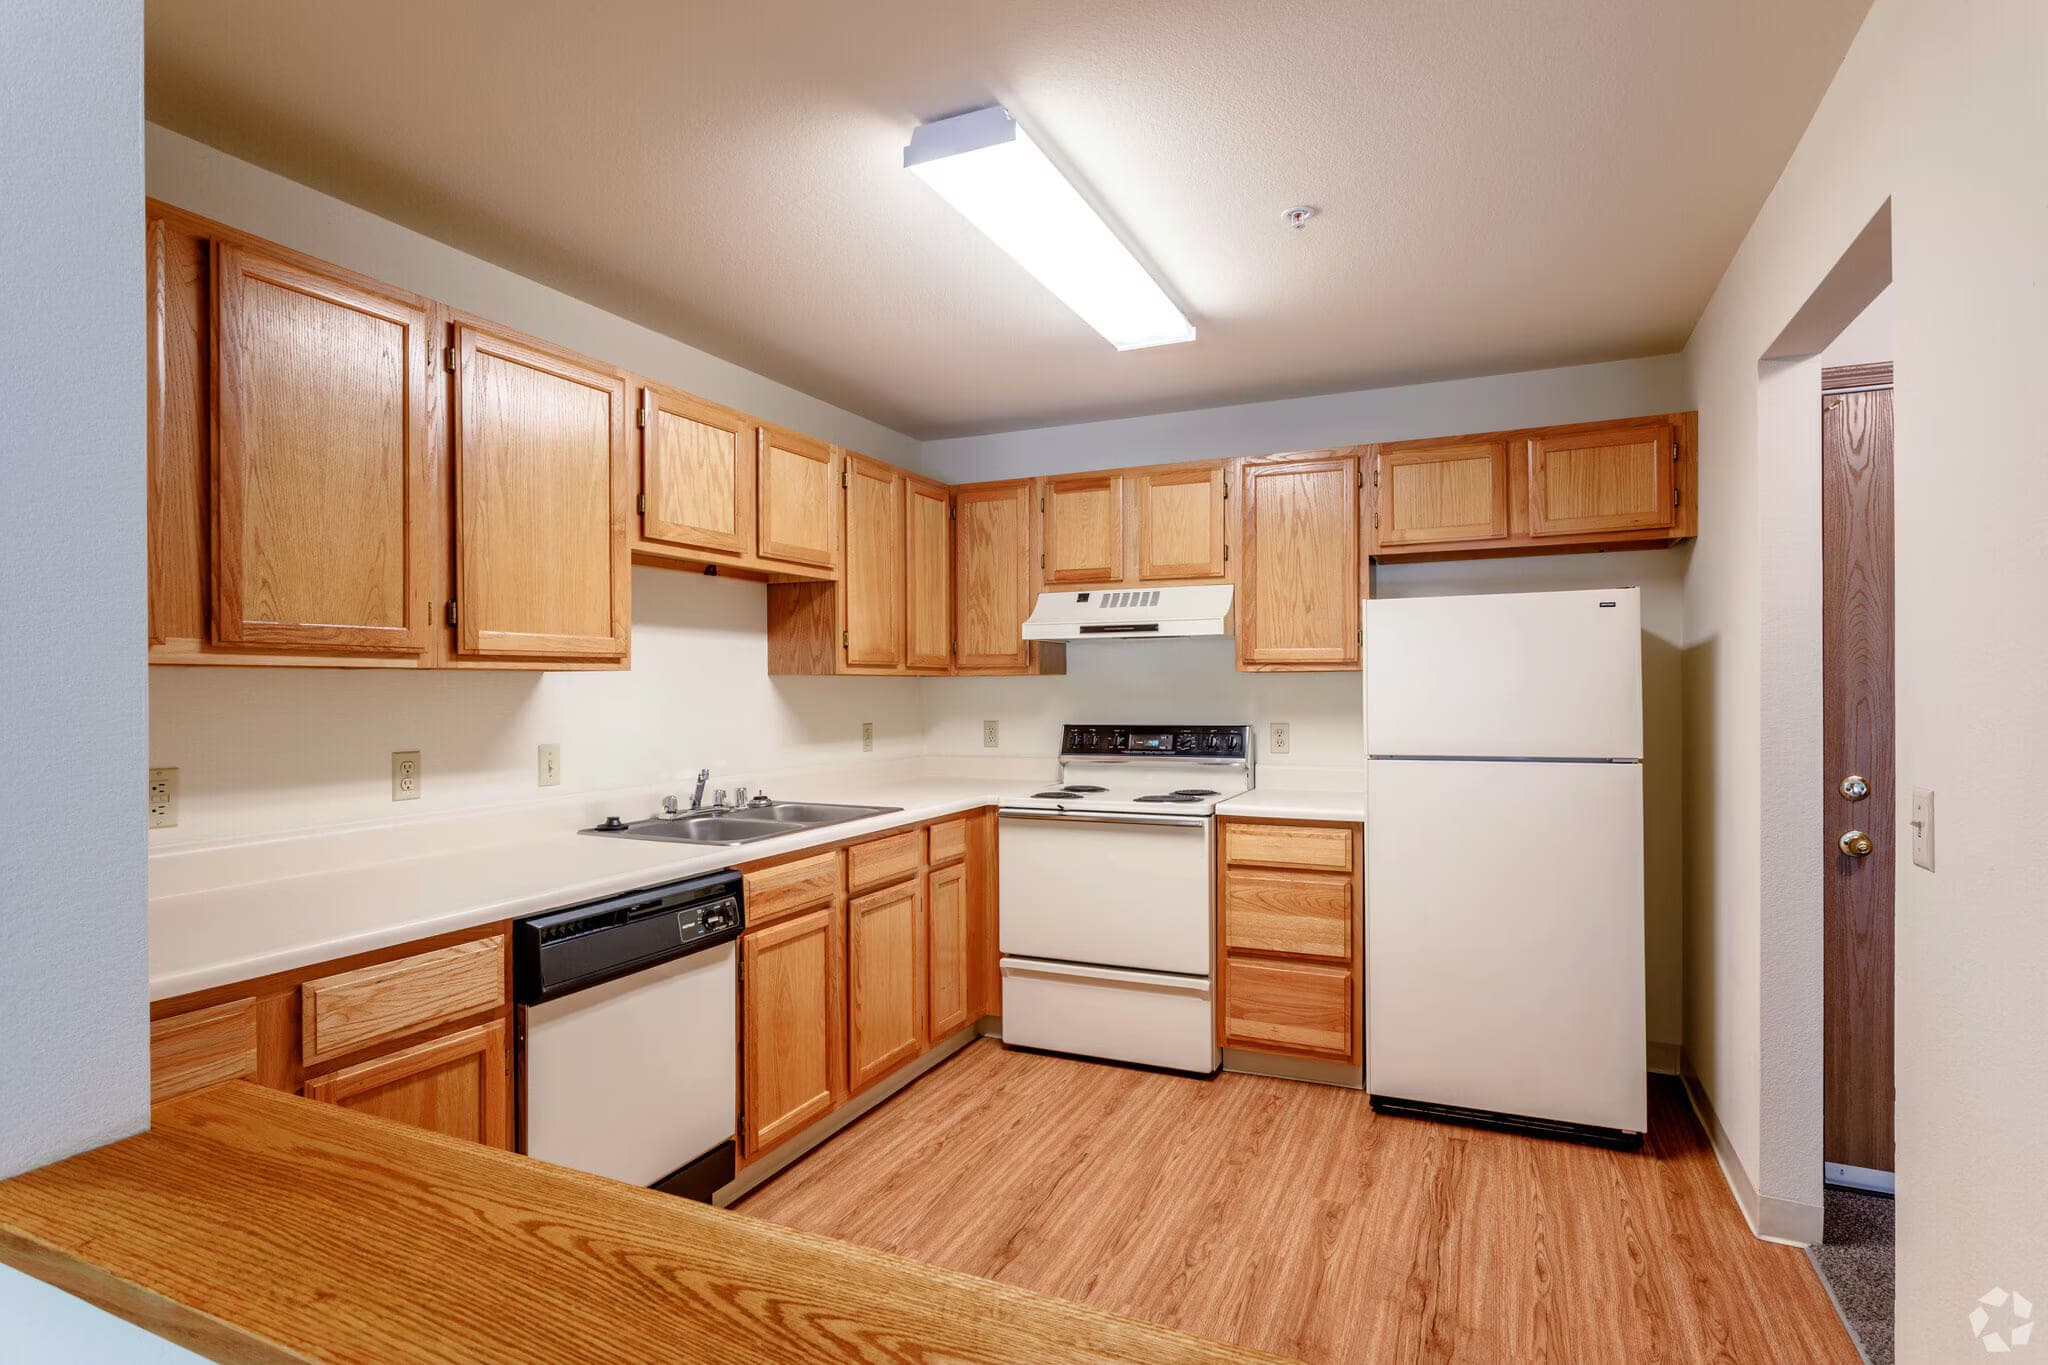
A kitchen with oak cabinets, an electric range, dishwasher, full-size refrigerator, double-basin sink and a breakfast bar.
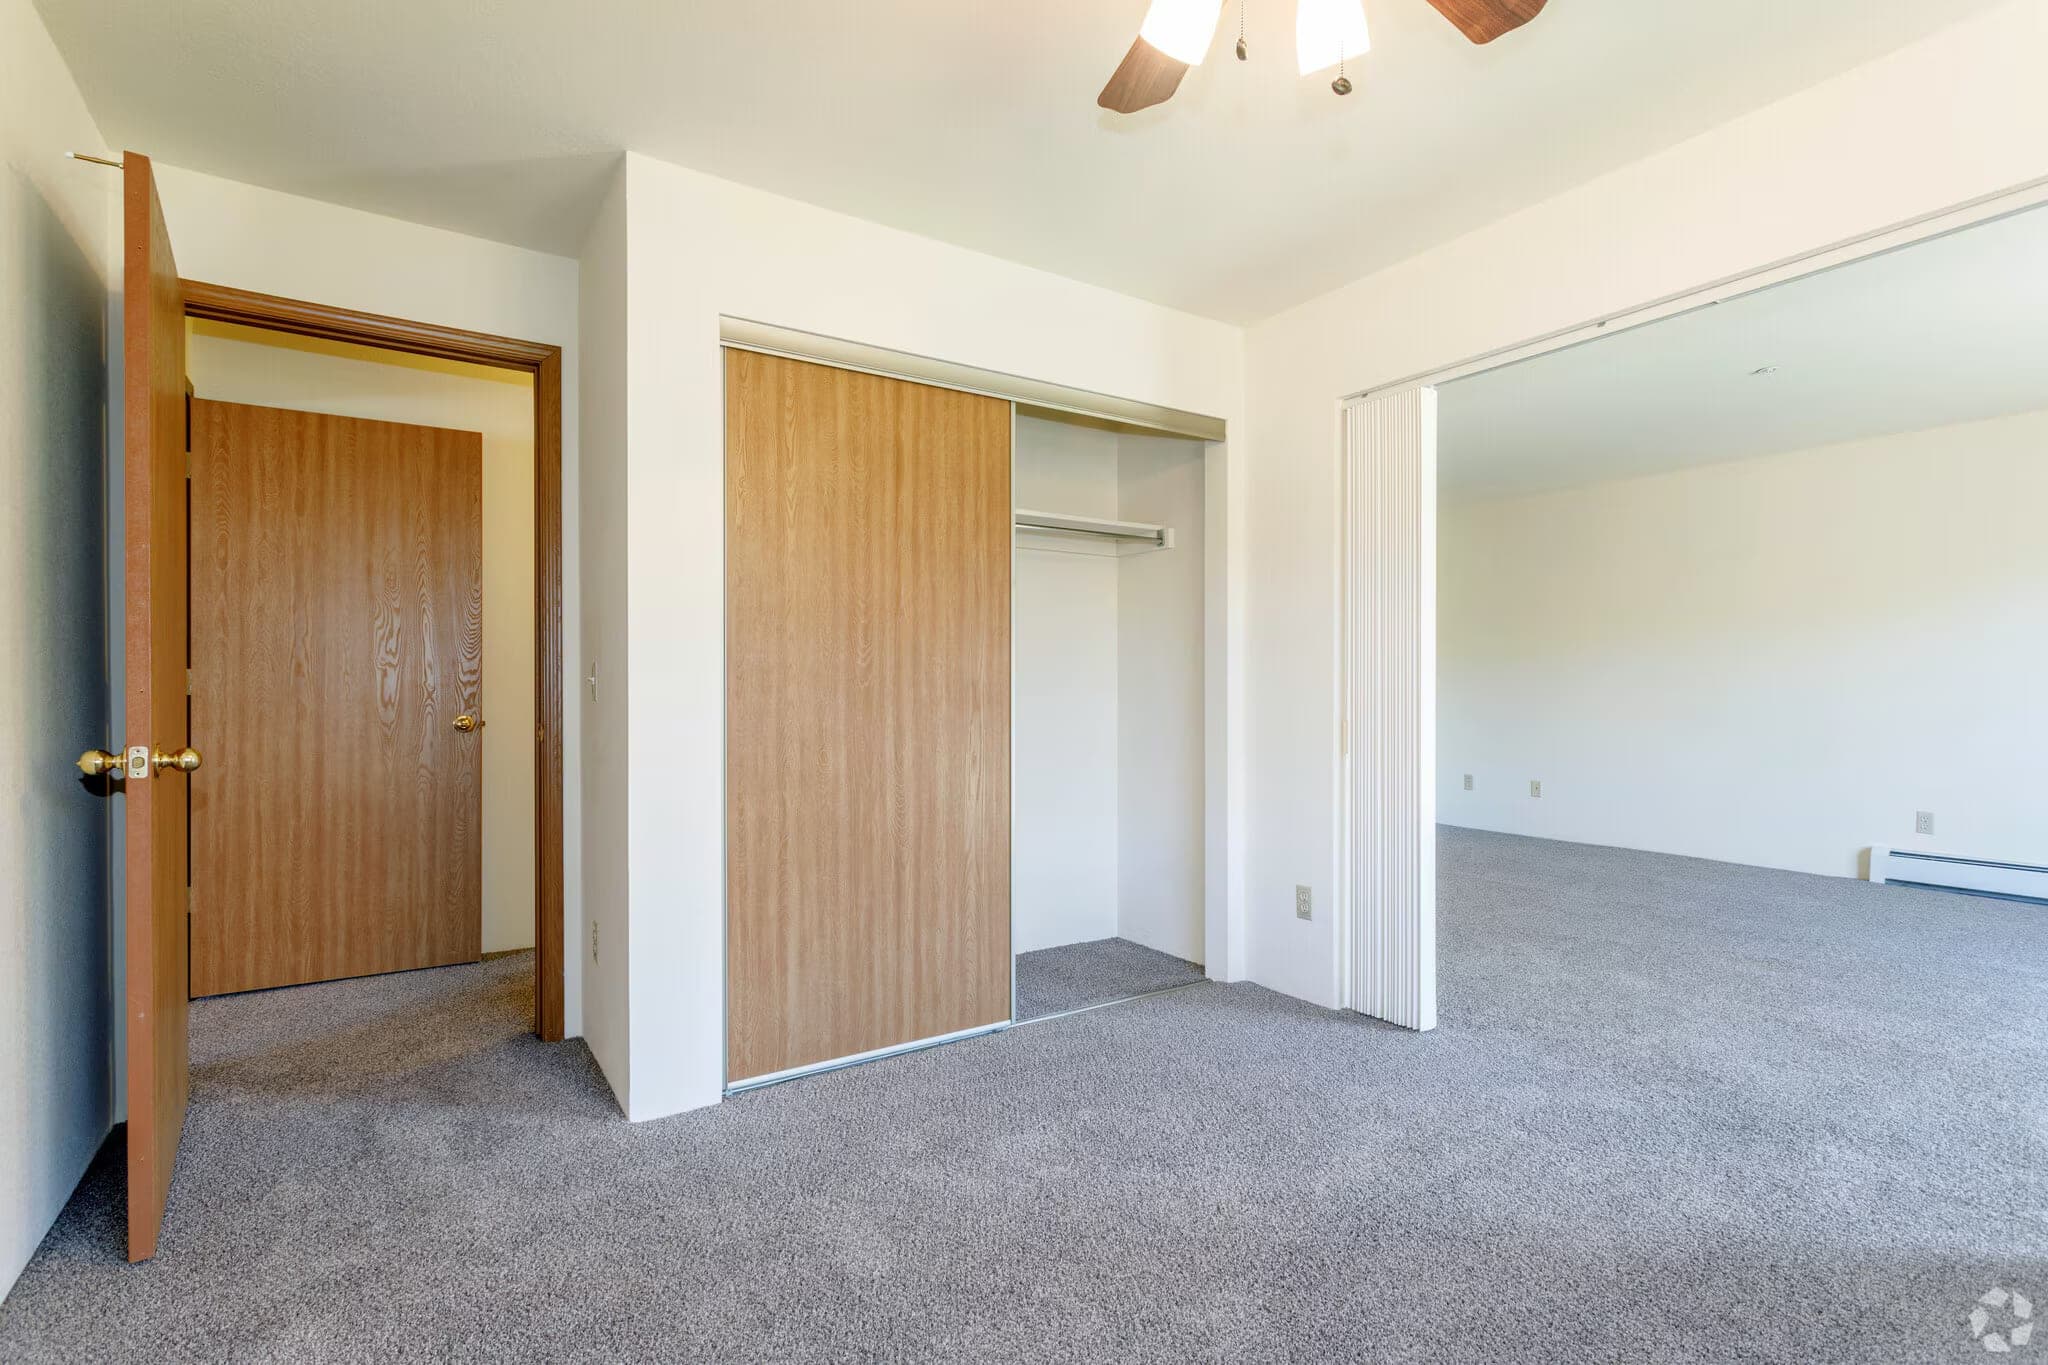
A carpeted bedroom with a wide sliding-door closet, a ceiling fan with a light, and a folding partition to the living room.
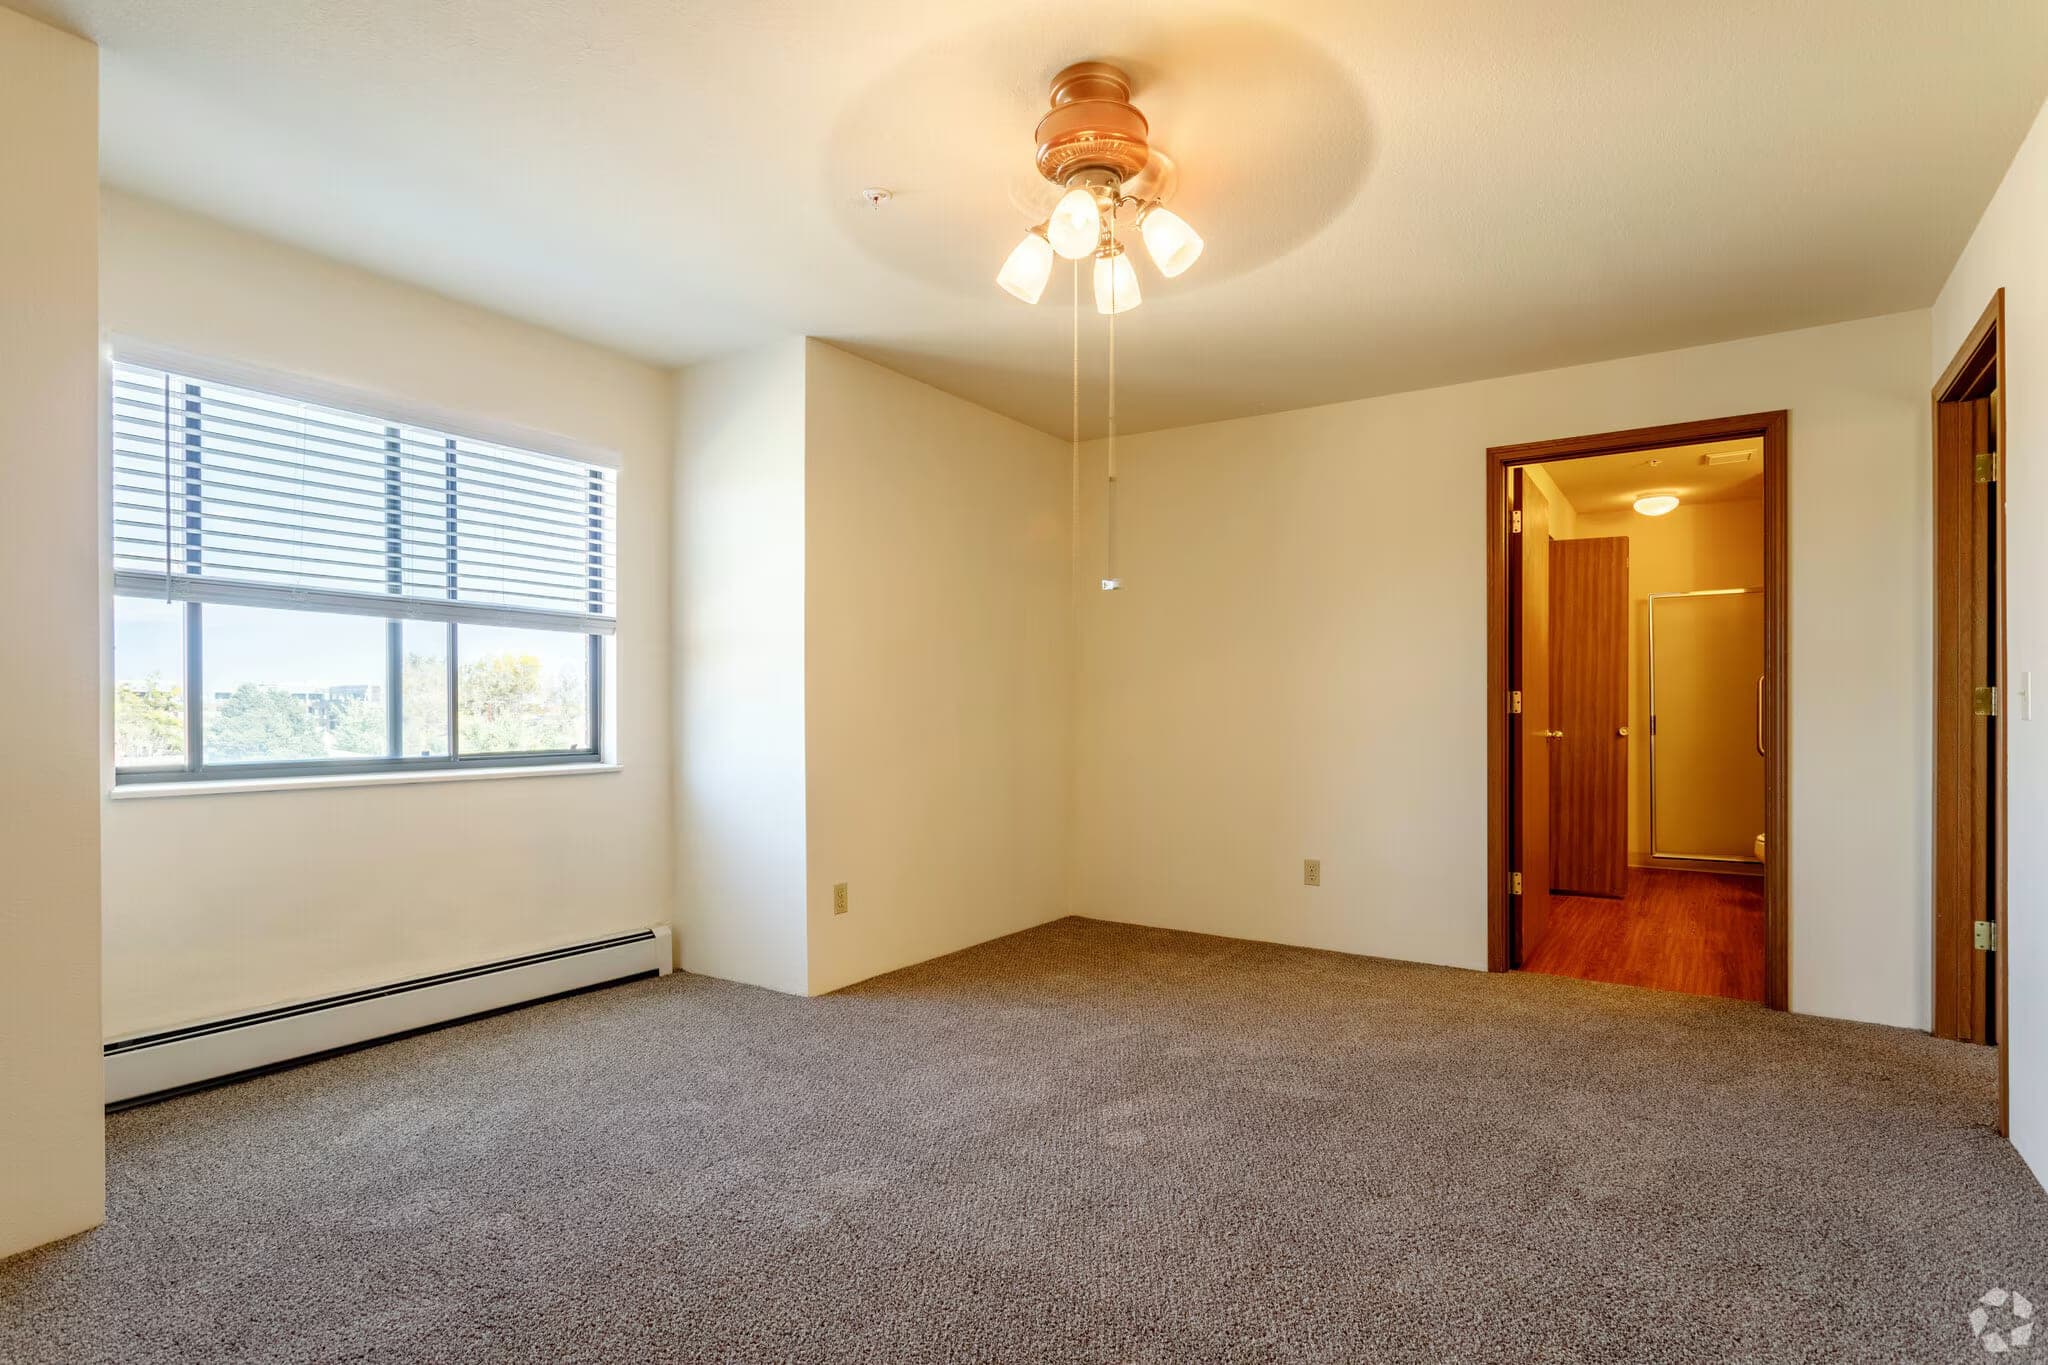
A carpeted bedroom with a large window, a ceiling fan with a light, and a door through to its own bathroom.
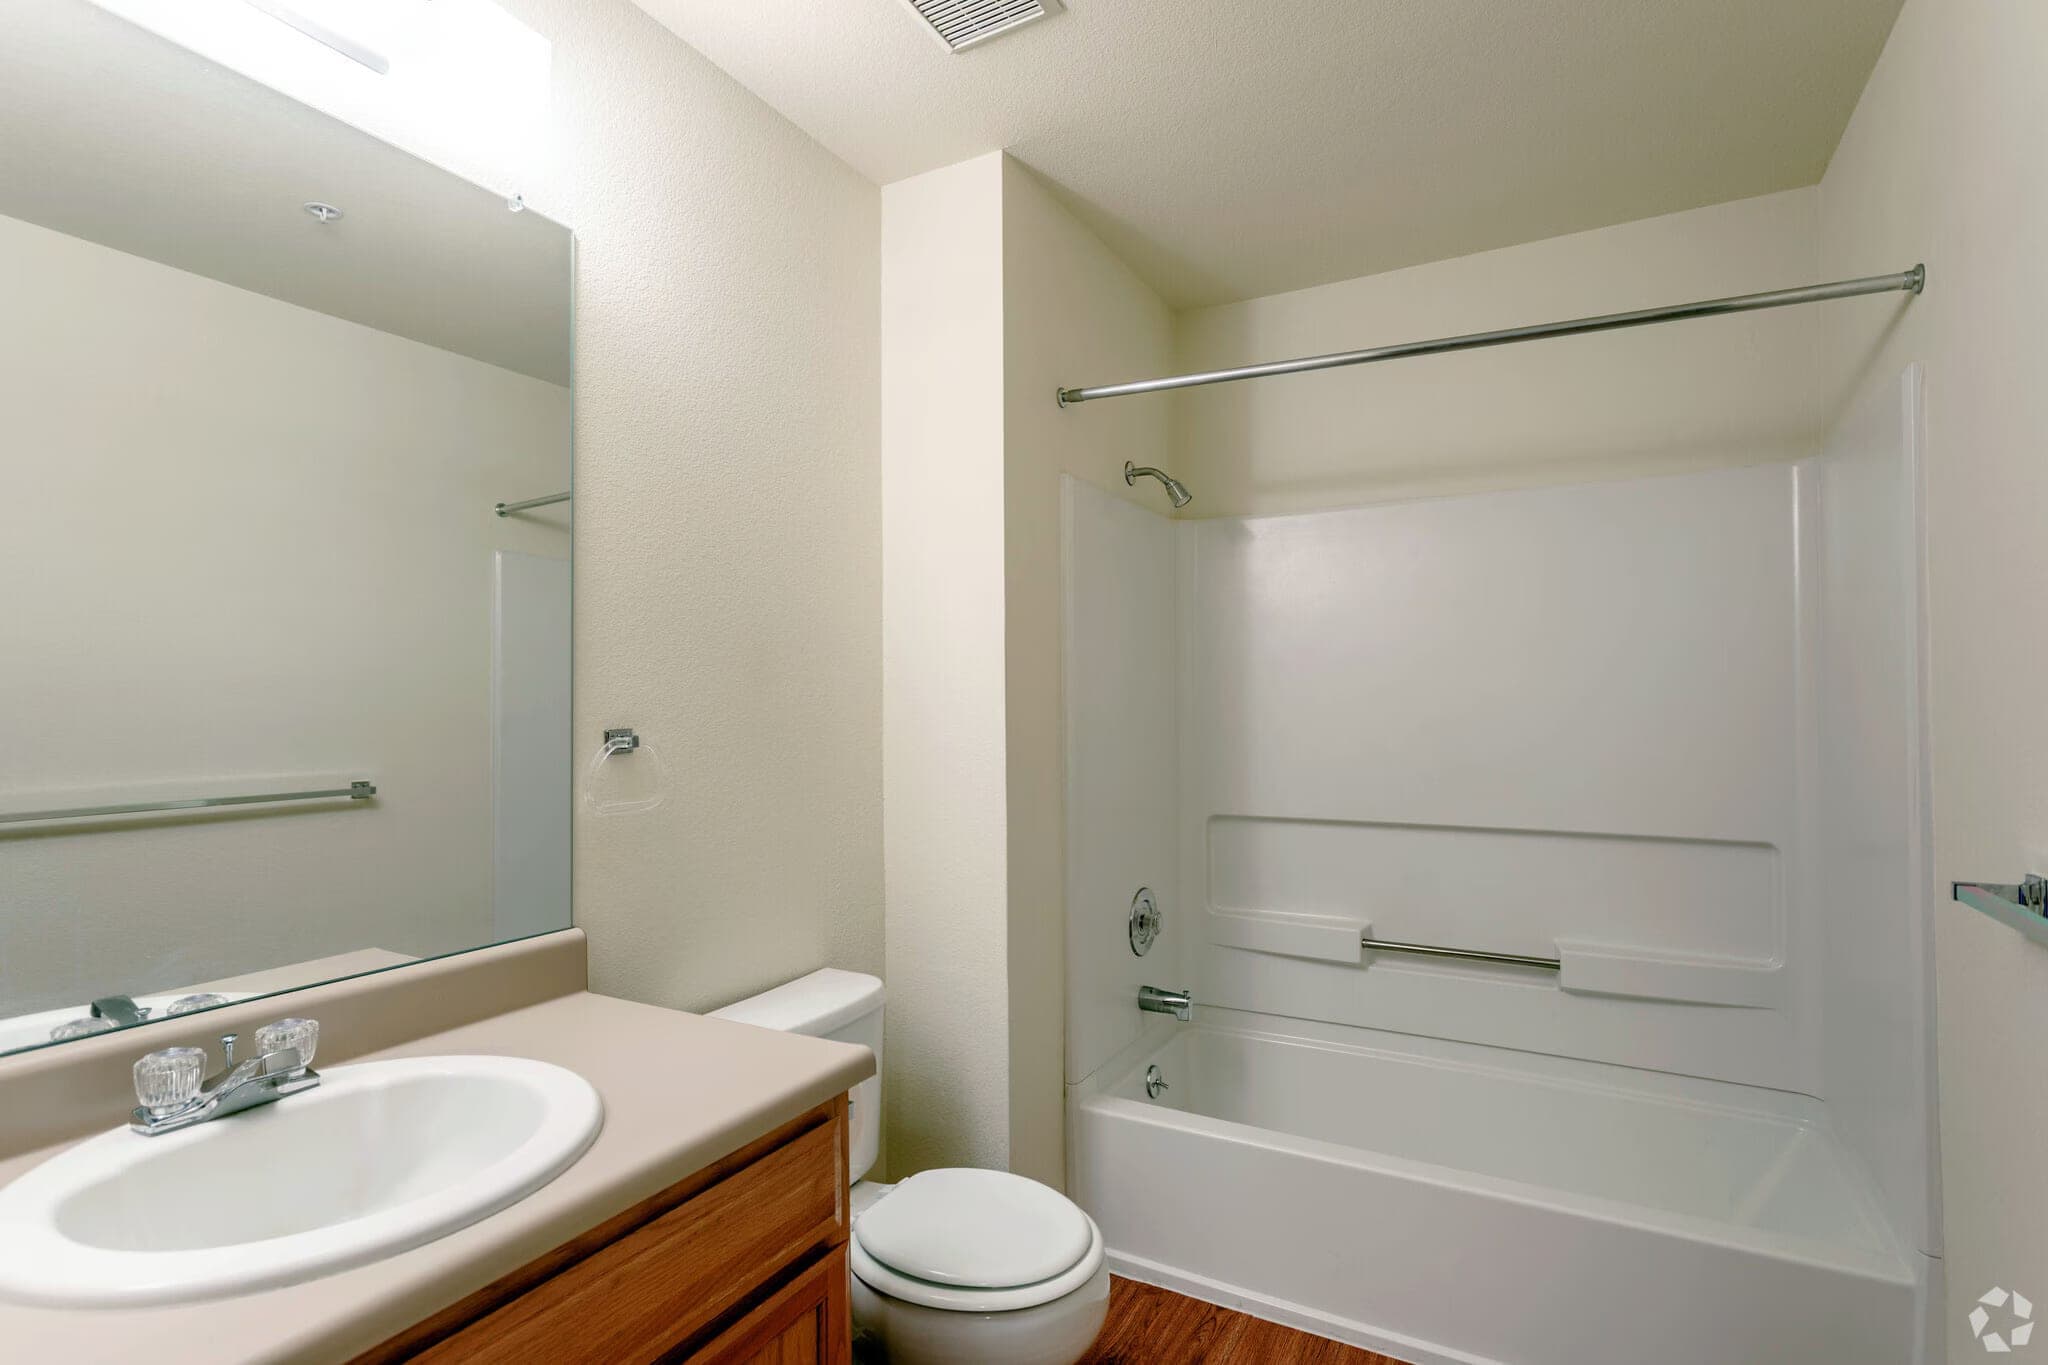
A bathroom with a full tub and shower combination, a wide mirror, a vanity with oak cabinets, and wood-look flooring.
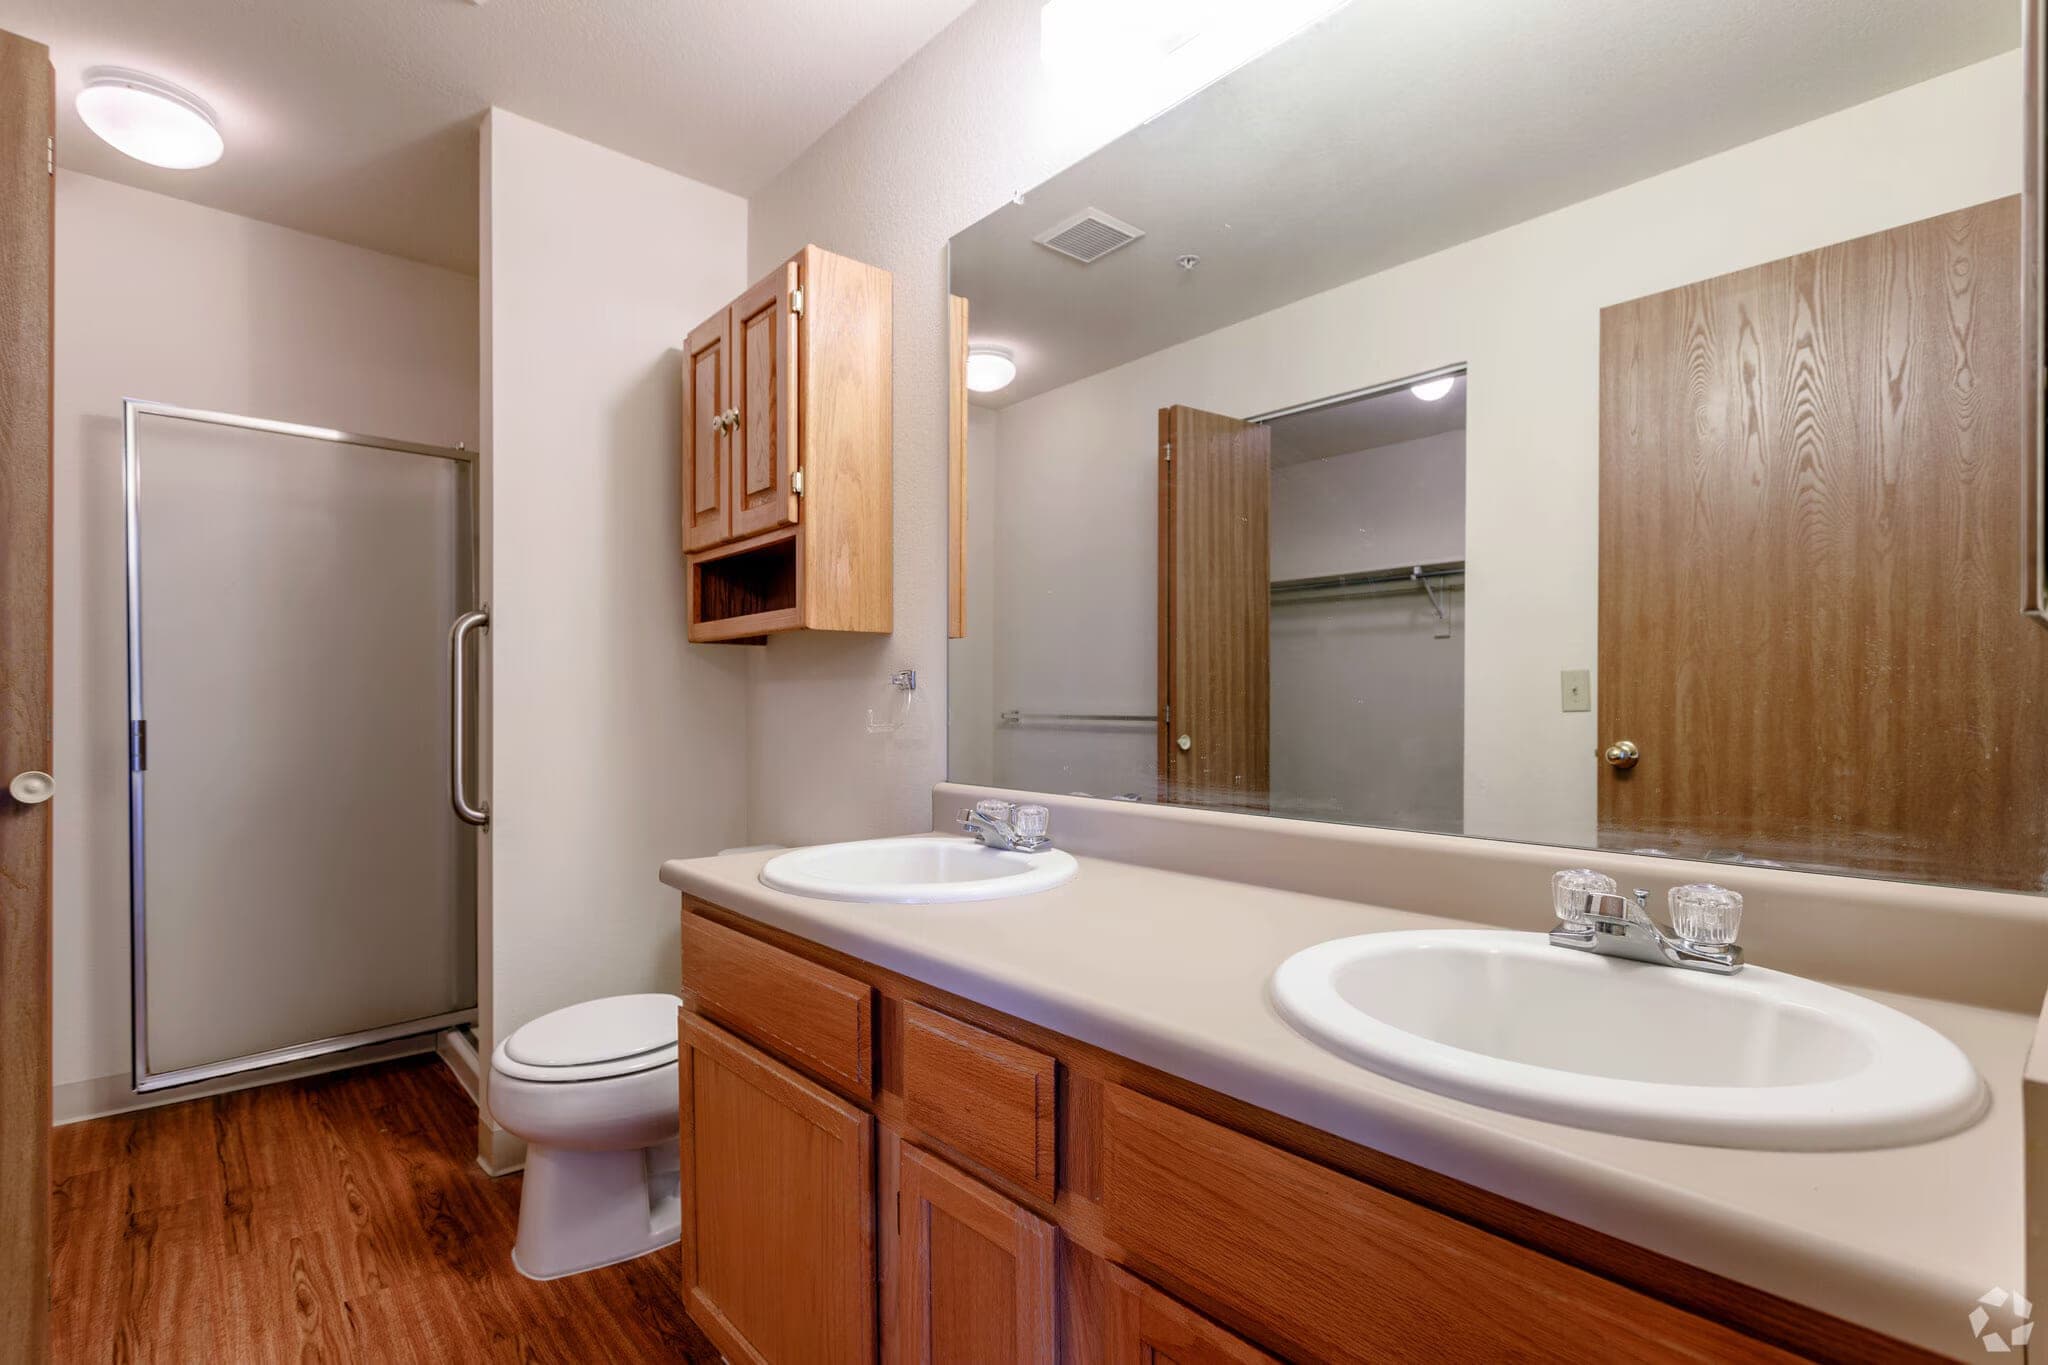
A second bathroom with a step-in shower stall with a grab bar, a double-sink vanity with oak cabinets, and a full-width mirror.

Apartments vary. Finishes, views and layouts differ between homes, and the apartment you are shown on a tour is the one you can rent. If a specific detail matters to you, ask — the leasing office would rather tell you now.

Come and see it for yourself

Photographs only go so far. Walk the halls, stand on a balcony, open the closets and see whether your furniture fits. Tours take about half an hour, and you are welcome to bring your family.

Schedule a tourCall (303) 421-7702

Weekdays 8am – 5pm. Weekends by appointment.