Life at Morningside
Company when you want it, privacy when you don’t
Morningside is 182 apartments across a set of quiet brick buildings. There are shared rooms to go to and a front door that closes behind you. Most residents use both, on different days.
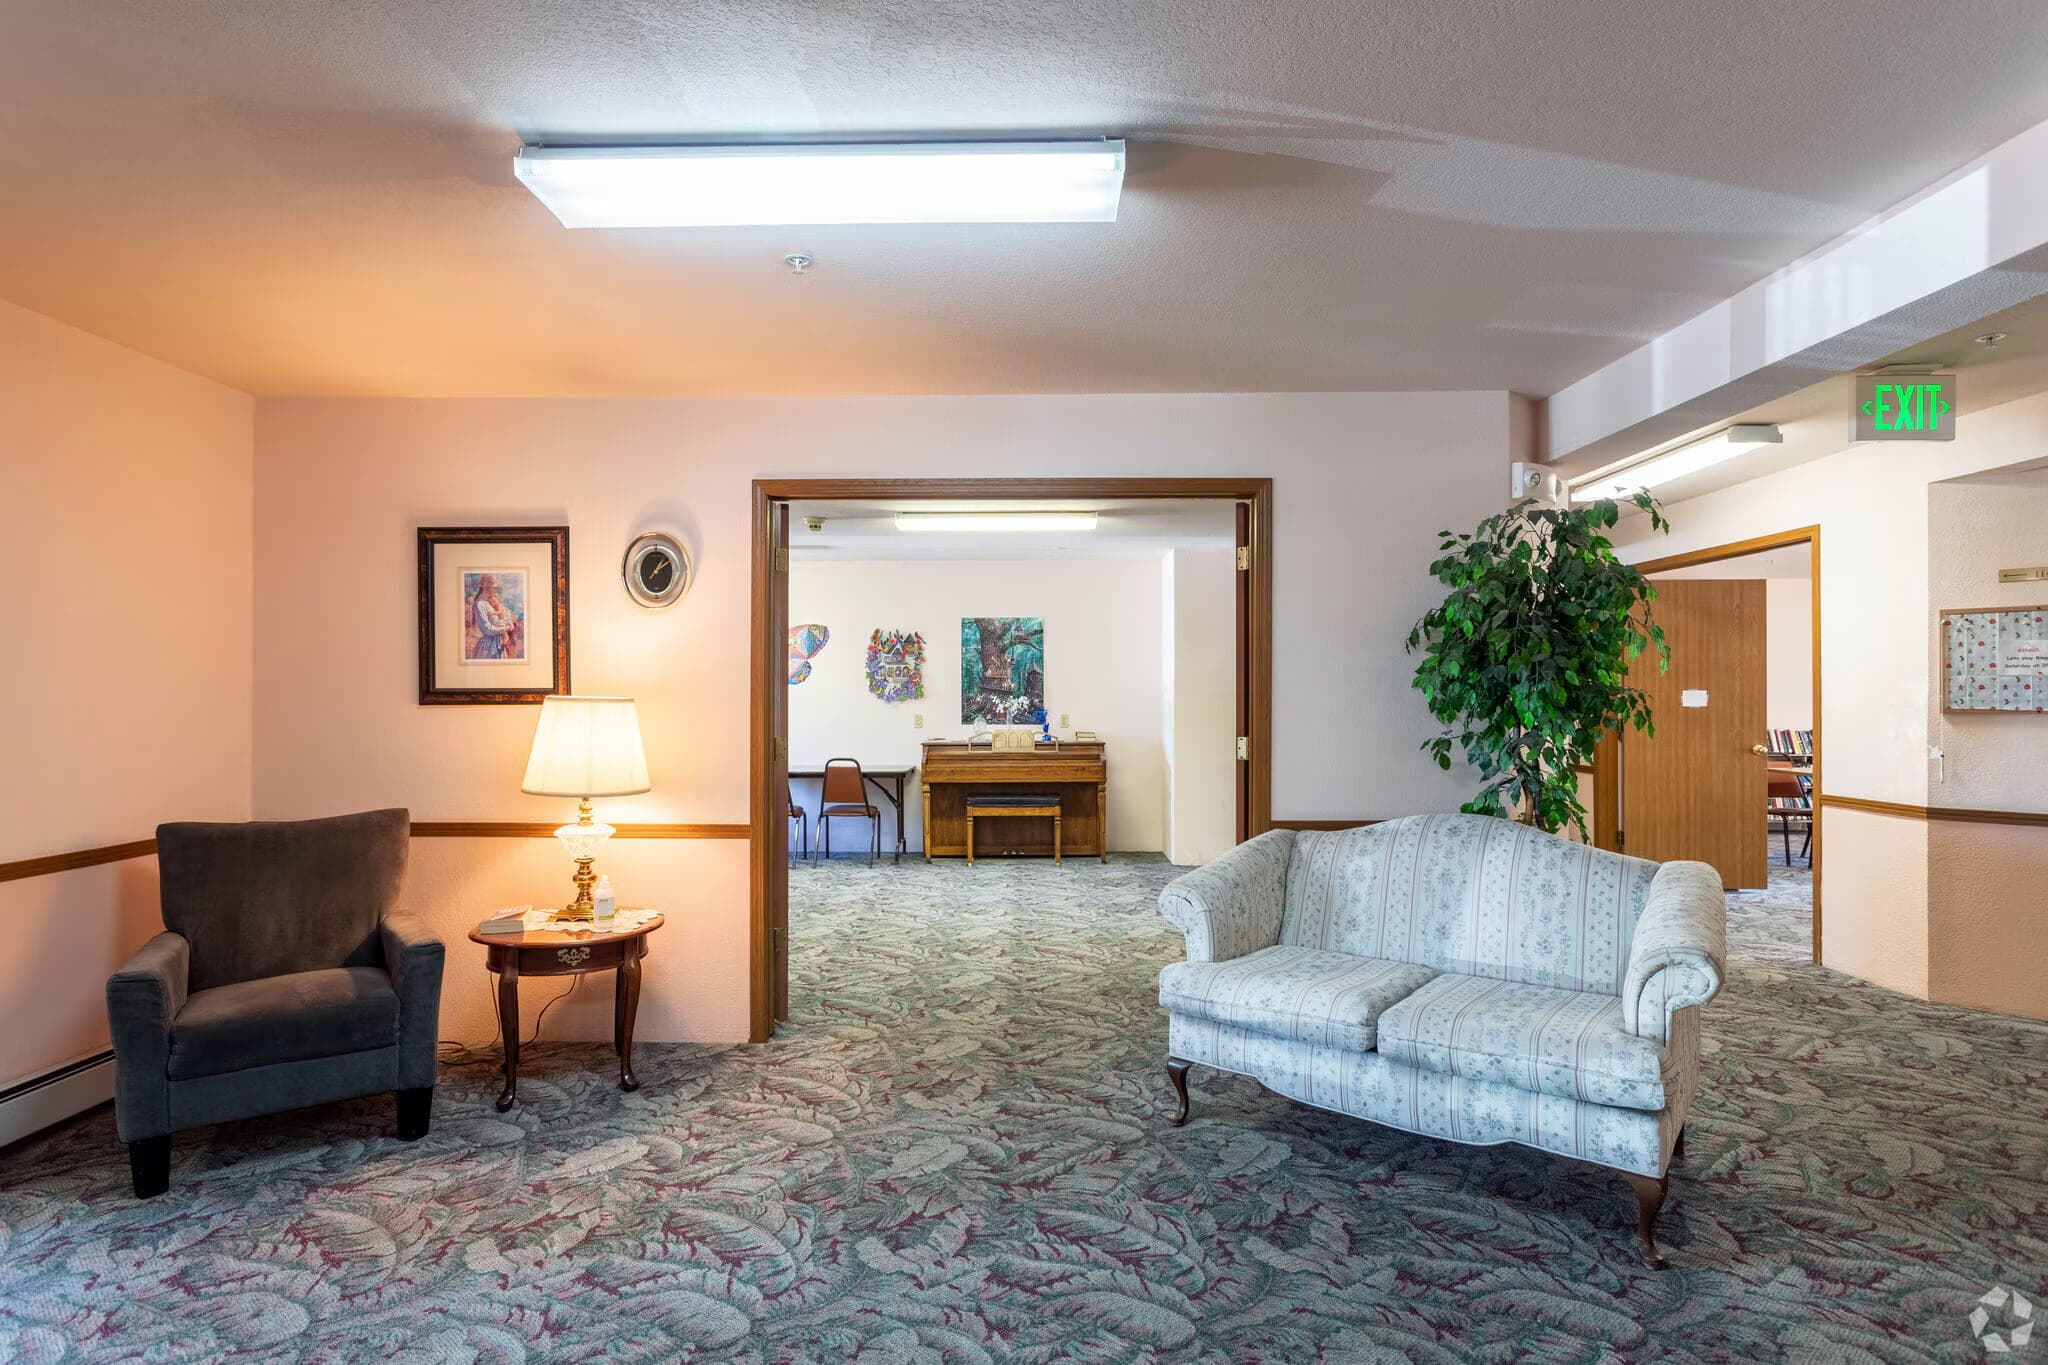
Inside your apartment
Standard in all 182 homes
Nothing on this page is an upgrade, an add-on or a waiting list. If it is listed here, it is in the apartment you are shown.
In every apartment
Standard in all 182 apartments — not an upgrade, not a waiting list.
- Wall-mounted air conditioning
- Individually controlled heat
- Walk-in closet in most plans
- Window coverings fitted throughout
- Carpet and vinyl flooring
- Cable ready and high-speed internet access
- Smoke-free building
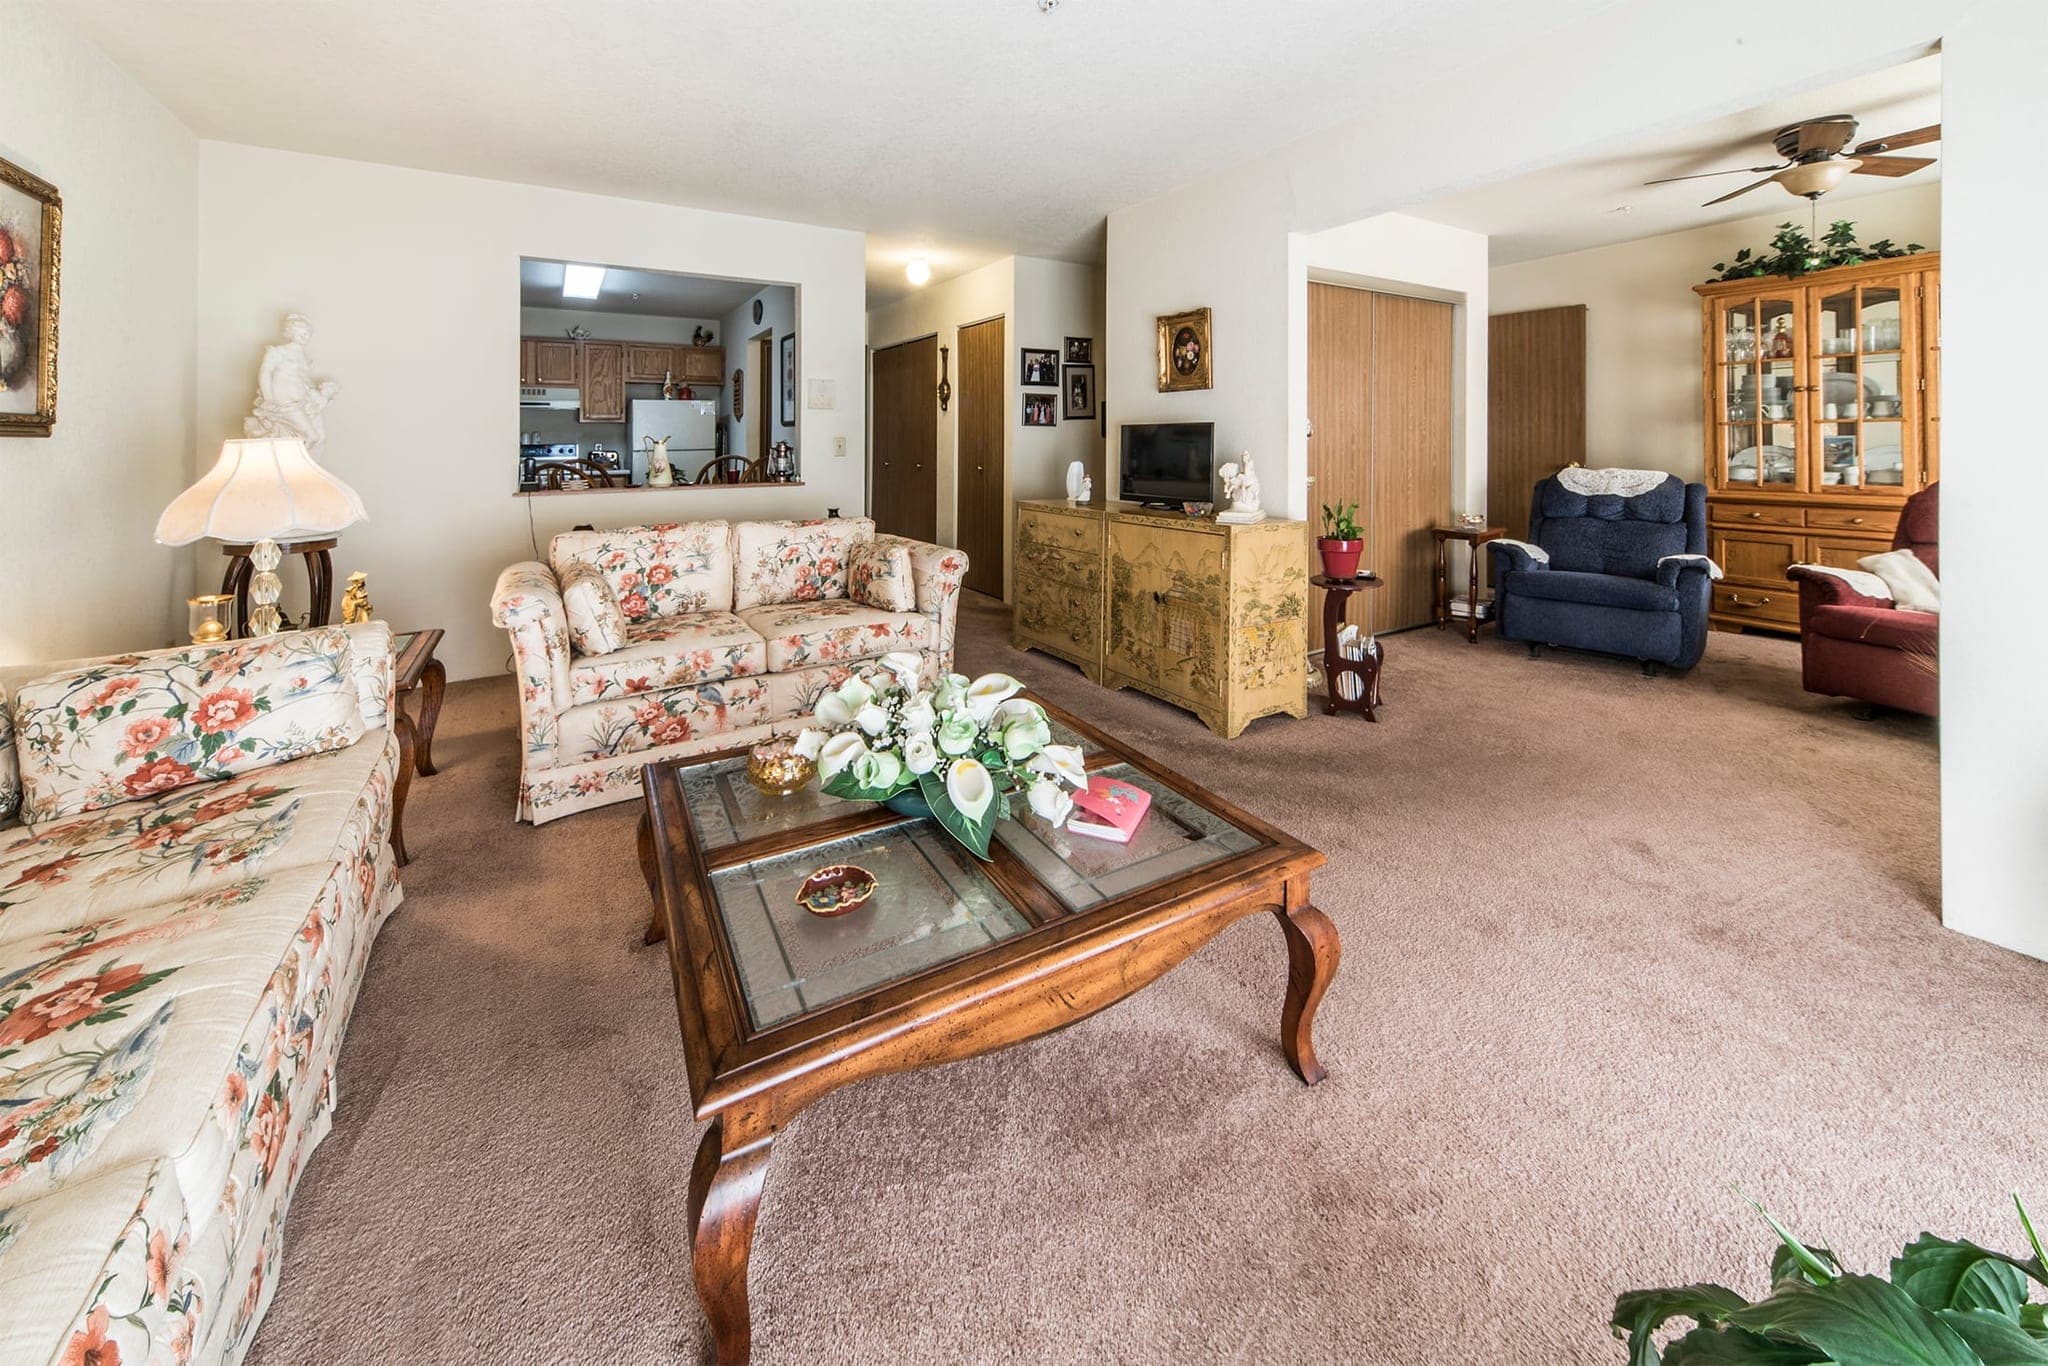
In most apartments
True of most floor plans, though not every unit has both.
- Private patio or balcony
- Washer and dryer hookups
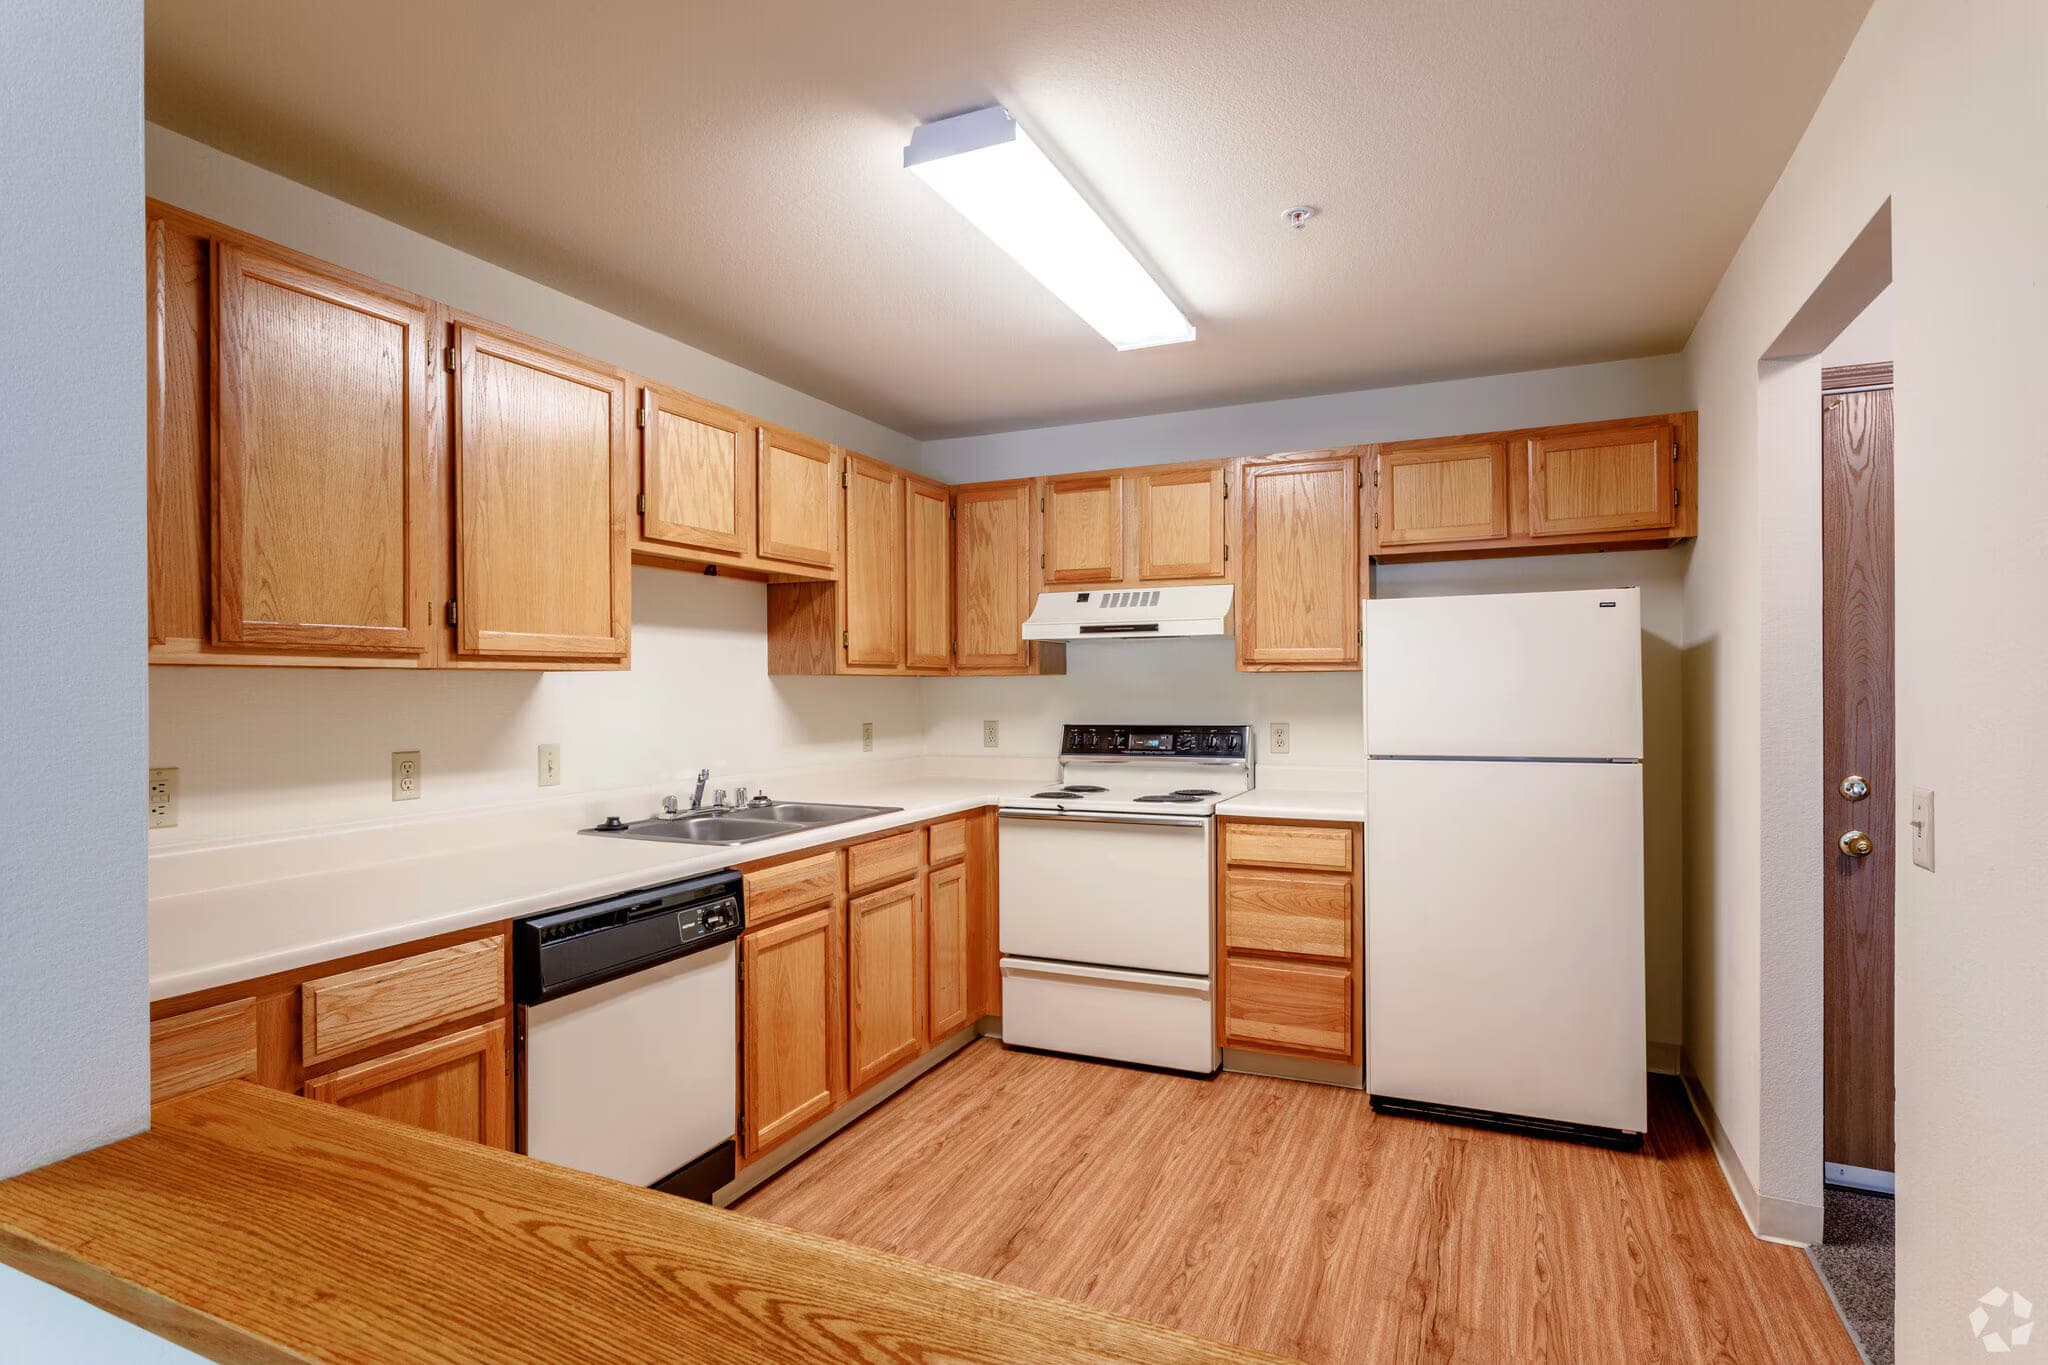
Kitchen
A full kitchen with full-size appliances — you can still cook Thanksgiving here.
- Full-size electric range and oven
- Frost-free refrigerator with freezer
- Dishwasher
- Garbage disposal
- Double-basin sink
- Oak cabinetry
- Breakfast bar or nook
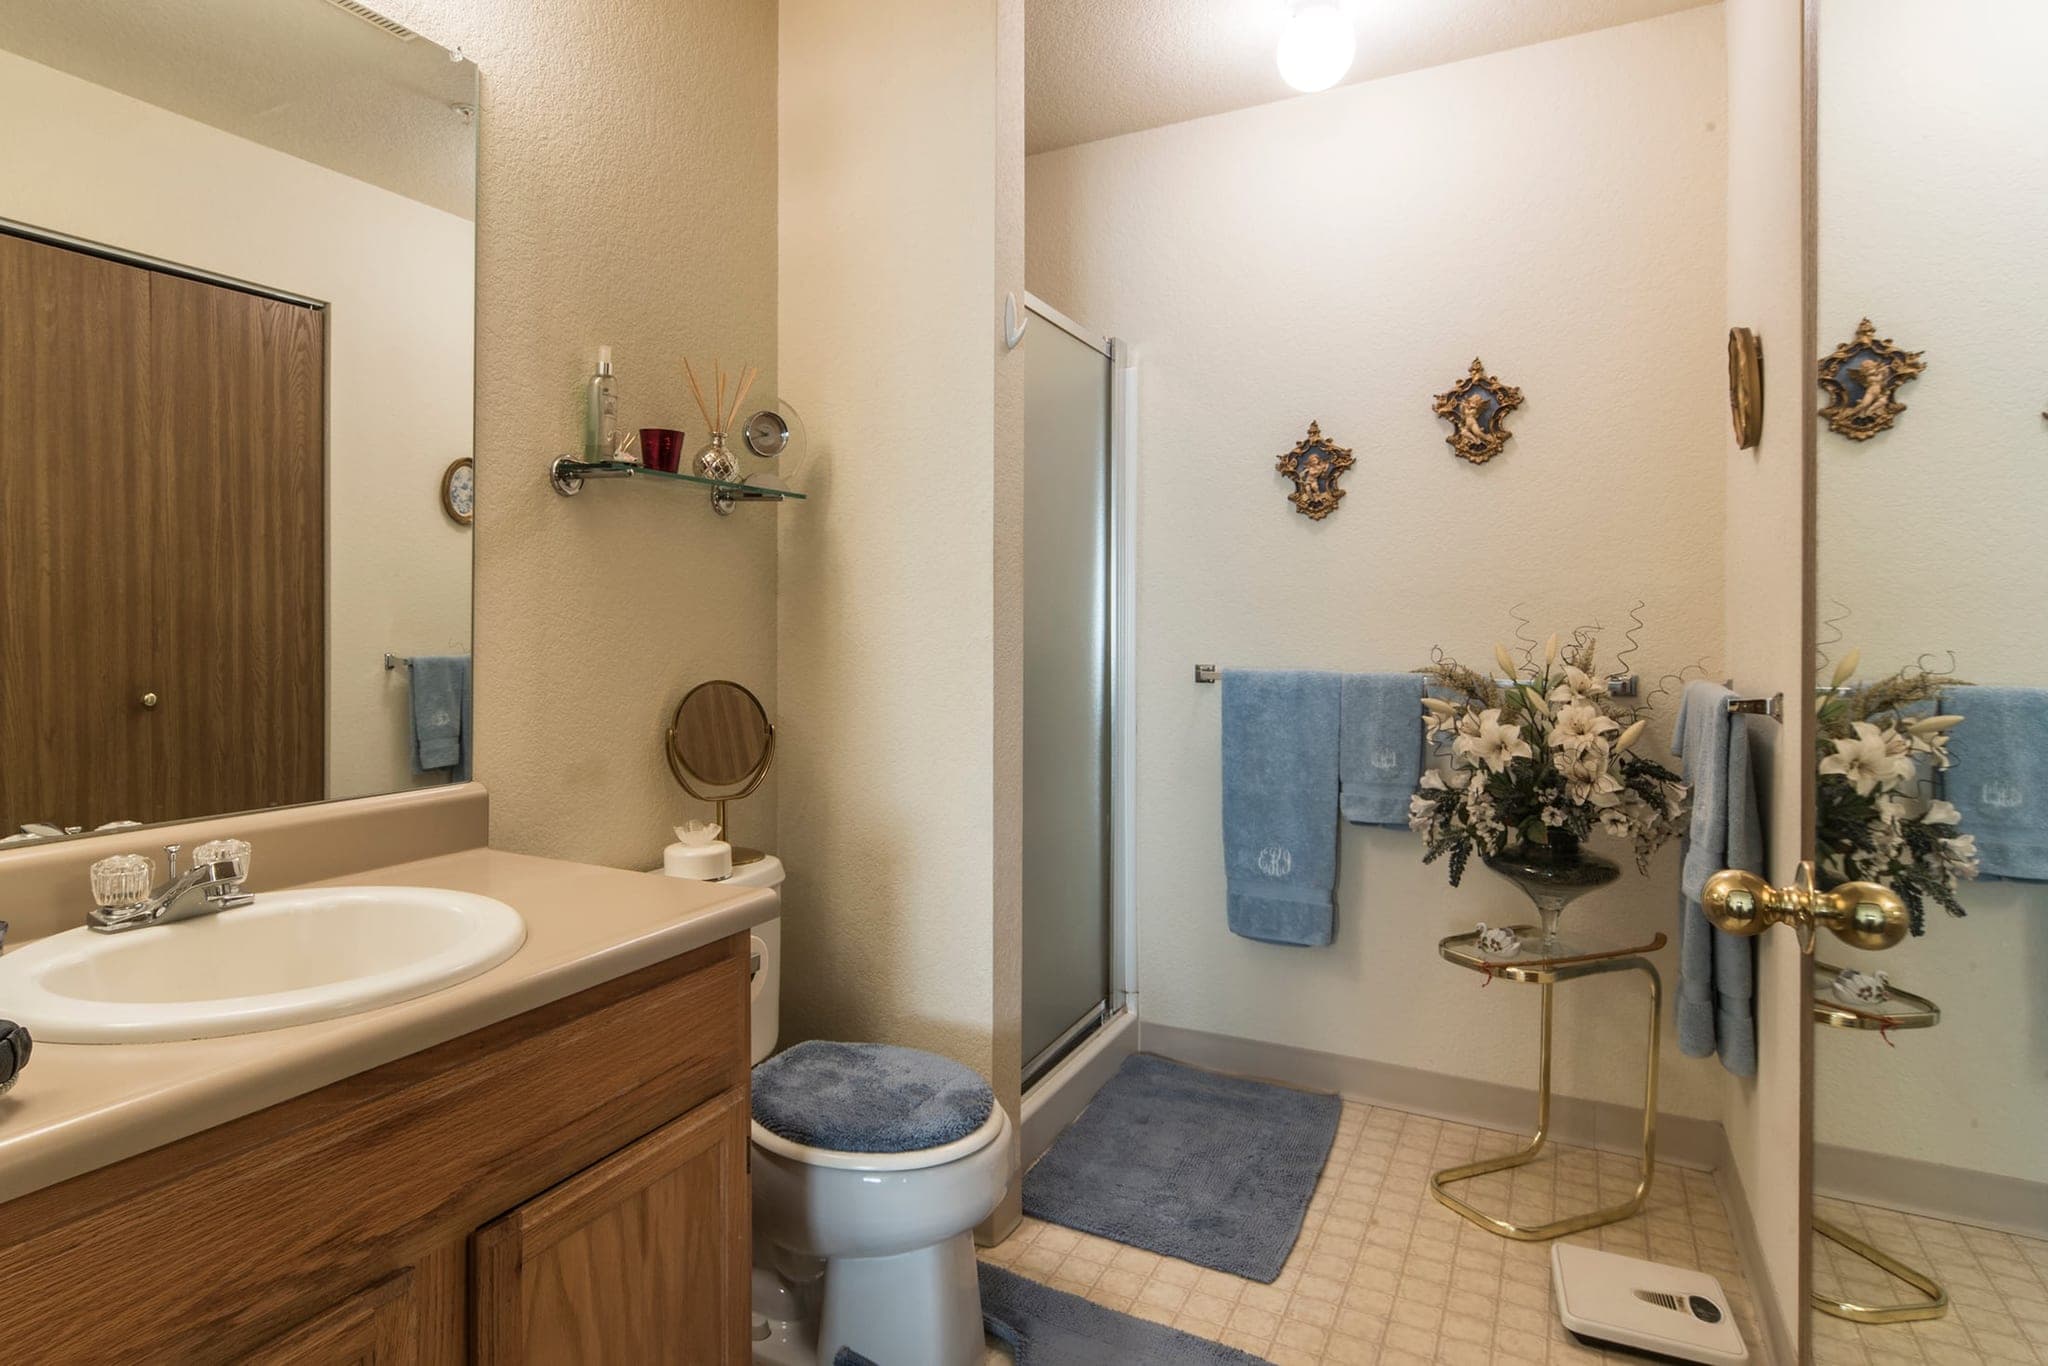
Bathrooms
Fitted with the things that matter later, before you need them.
- Grab bars and handrails
- Step-in shower stall (two-bathroom plans)
- Tub and shower combination
- Double vanity in some plans
- Linen closet
Around the community
The rest of the building
Getting around
The building was designed so that a bad knee is never the reason you stay home.
- No steps at any entry — ramps throughout
- Elevators to the second and third floors
- Ground-floor apartments available
- Individual mailboxes in the lobby
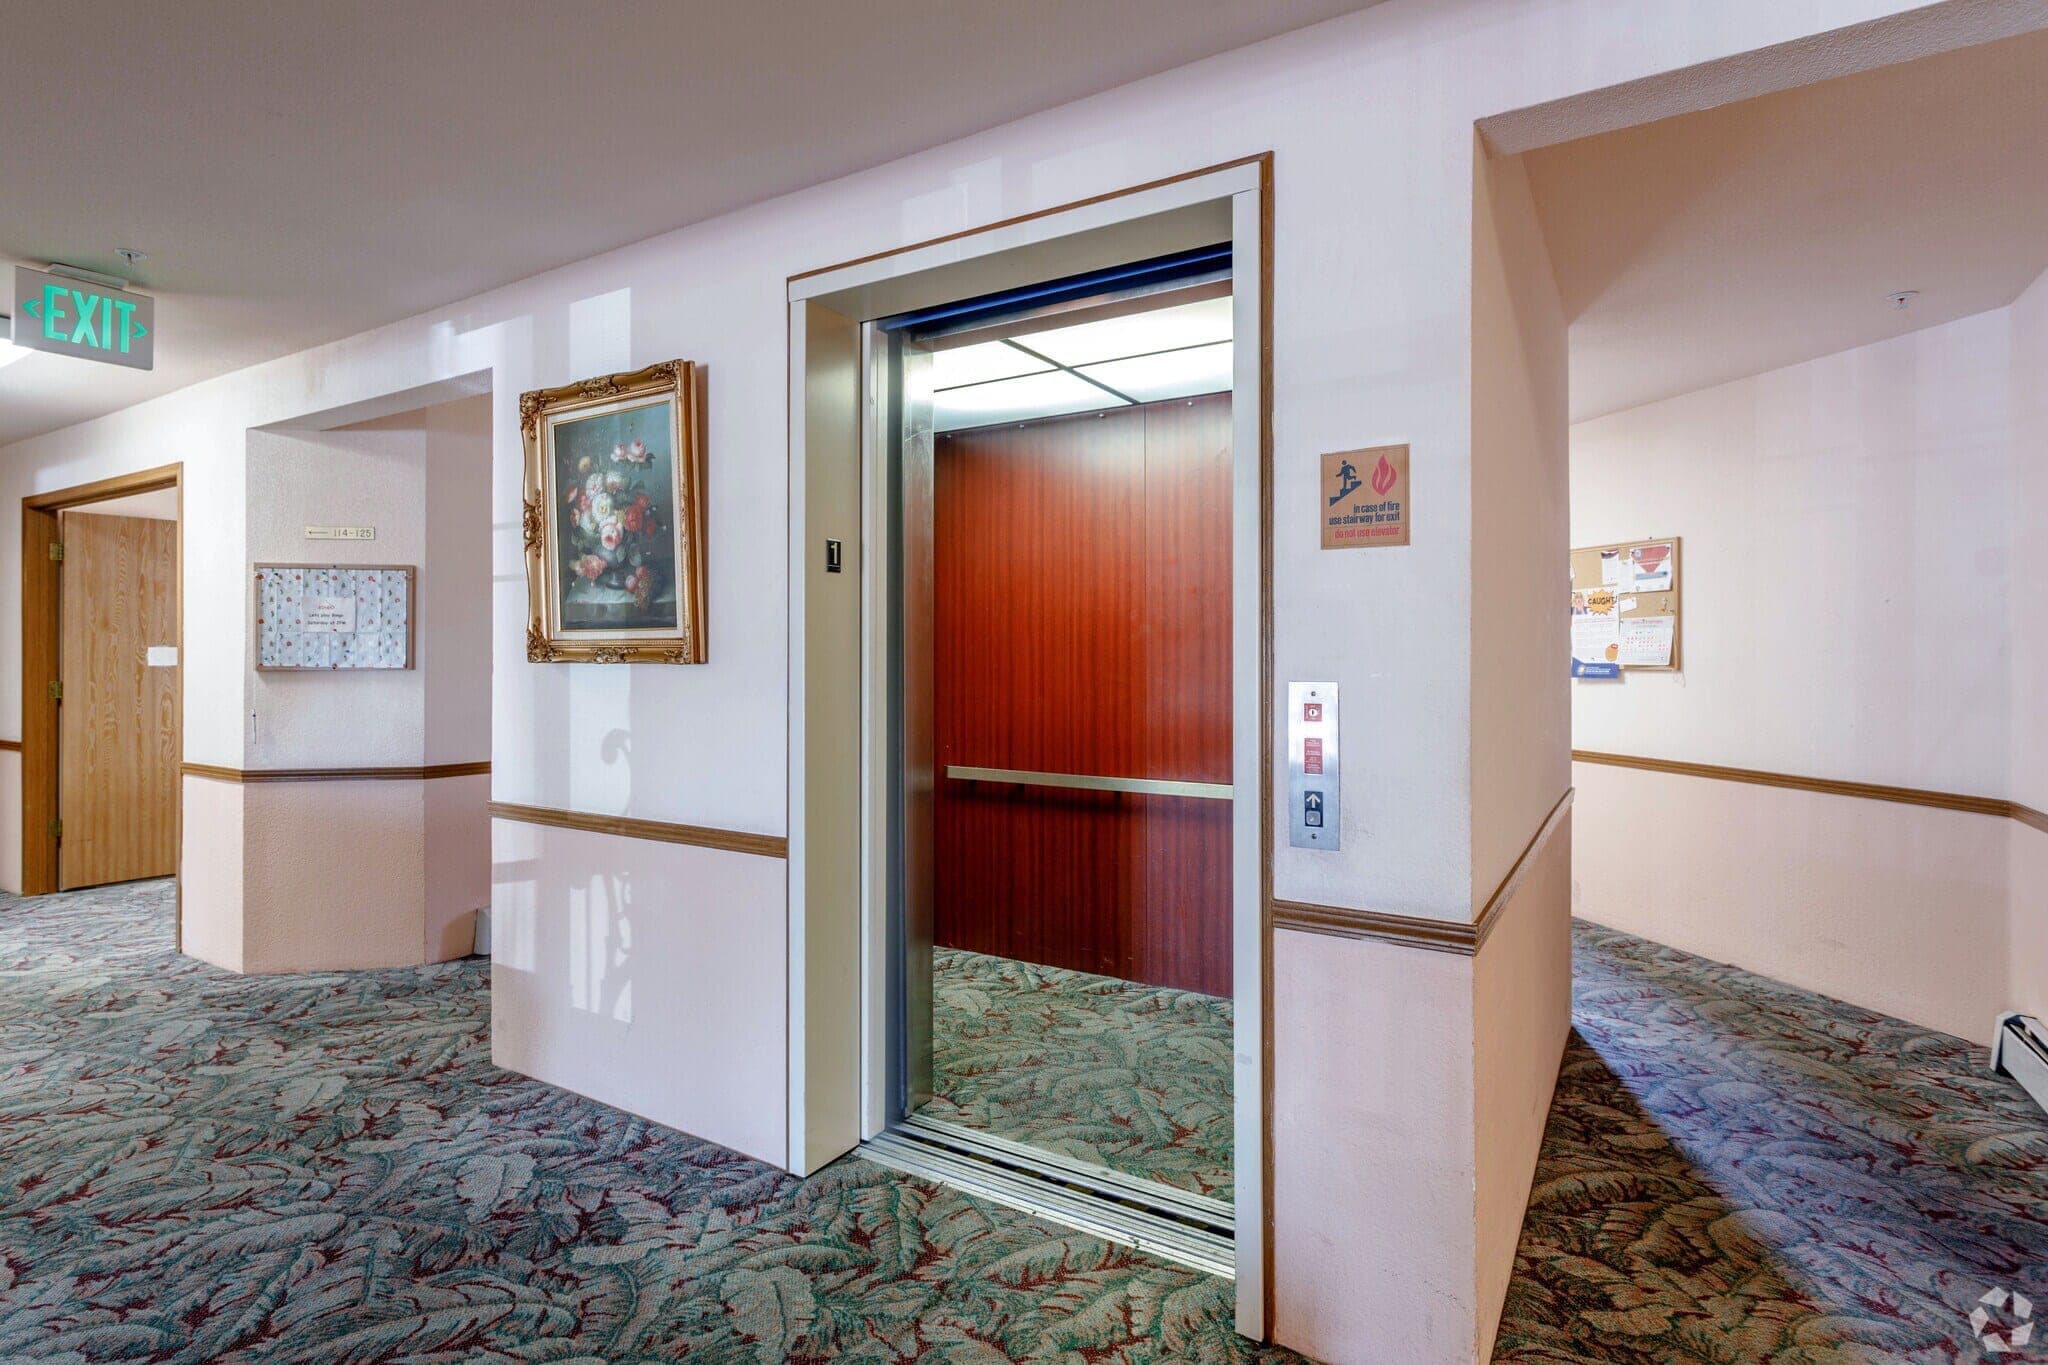
Common rooms
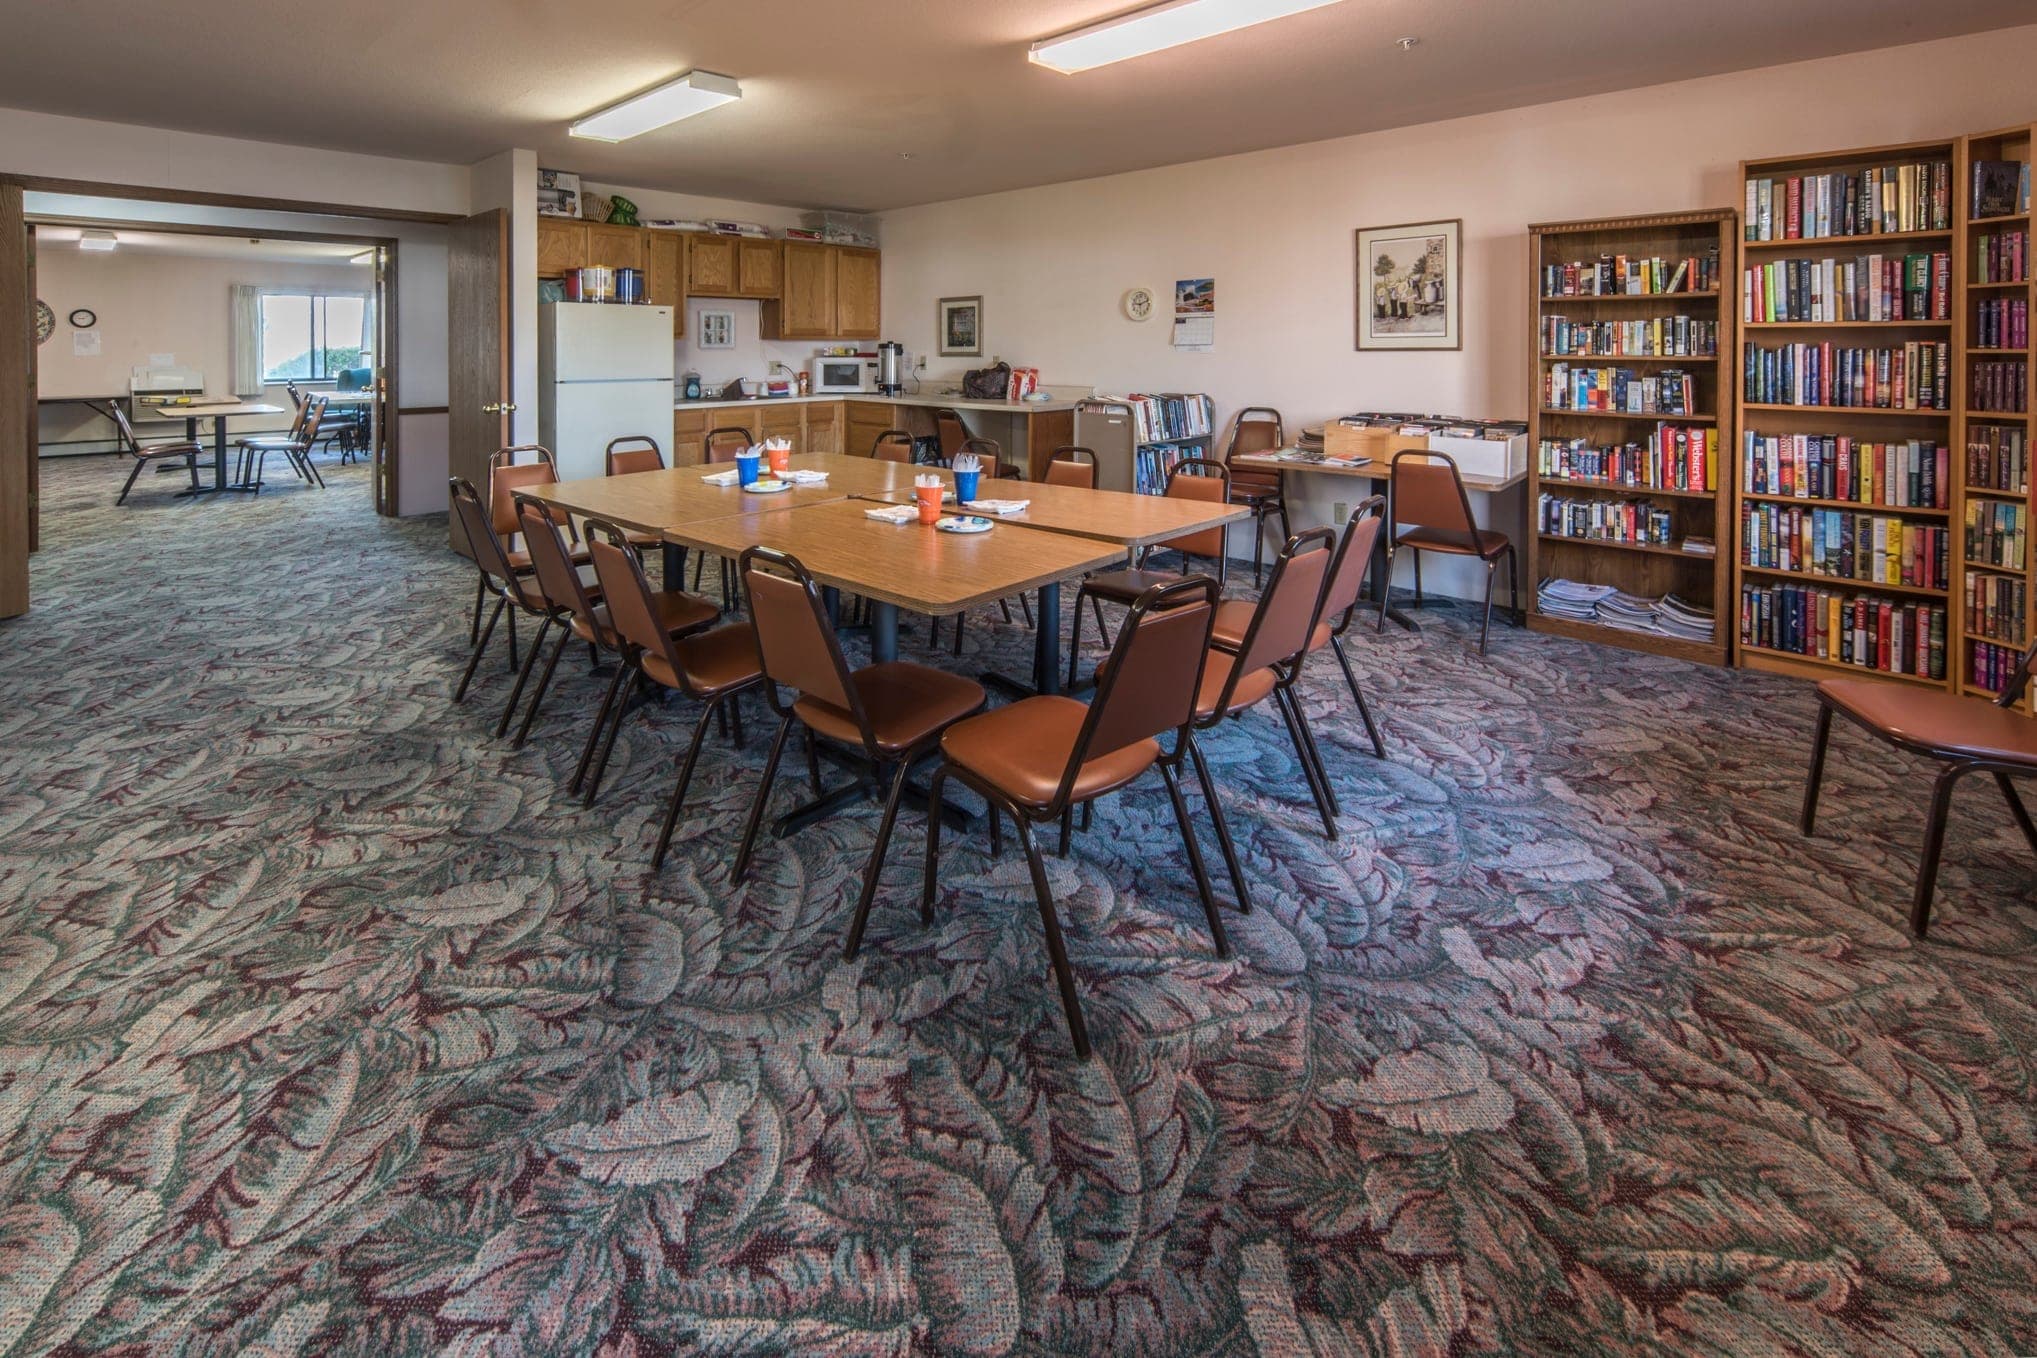
Places to be around people without having to leave the building.
- Community library
- Activity room with a piano
- Clubhouse and lobby seating
- Resident notice boards
- Shared laundry facilities on site
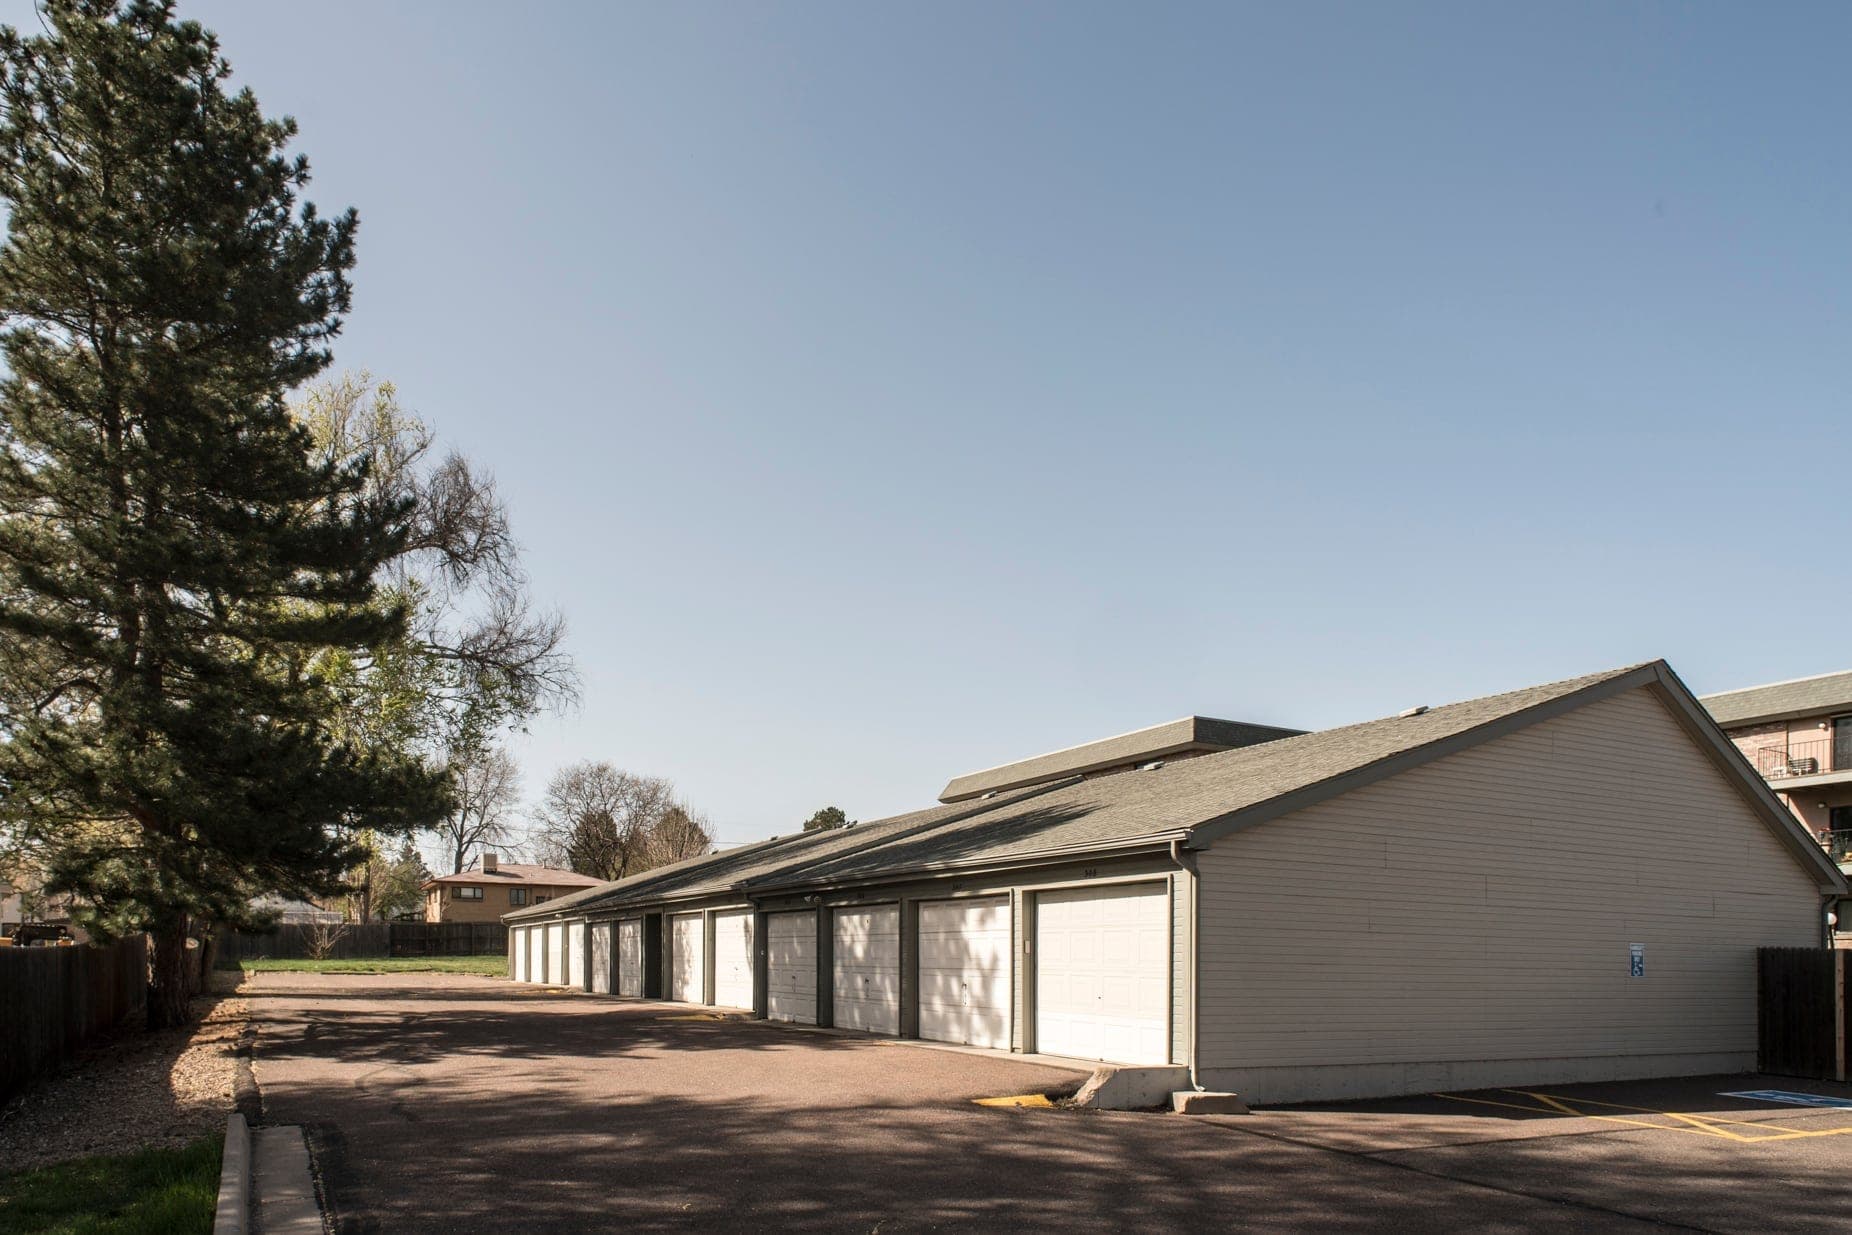
Parking and security
A private garage is included with your apartment — not an add-on, not a lottery.
- Private garage included with every apartment
- Entry doors locked at all times
- Security lock system with intercom entry
- Fire sprinkler system in every residence
- Grounds and building maintained year round
Being honest
What Morningside does not have
No dining room or meal plan. No pool, gym or salon. No nursing staff, care team or organised activity director. No pets.
The rent is lower because those things are not built into it. If you want a community that provides meals and care, Morningside is not it — and you should know that before you spend an afternoon touring.
Come and see it for yourself
Photographs only go so far. Walk the halls, stand on a balcony, open the closets and see whether your furniture fits. Tours take about half an hour, and you are welcome to bring your family.